Share this with your friends


+15862606970
NextHome Pros
14027 Hobart Ave, Warren, MI 48089
- $139,900
- 3
- BD
- 1
- BA
- 1,100
- SqFt






- List Price
- $139,900
- MLS#
- 20261061554
- Status
- ACTIVE
- Bedrooms
- 3
- Bathrooms
- 1
- Total Square Footage
- 1,100
- Subdivision
- HITCHMANS INDEPENDENCE PARK
Property Description
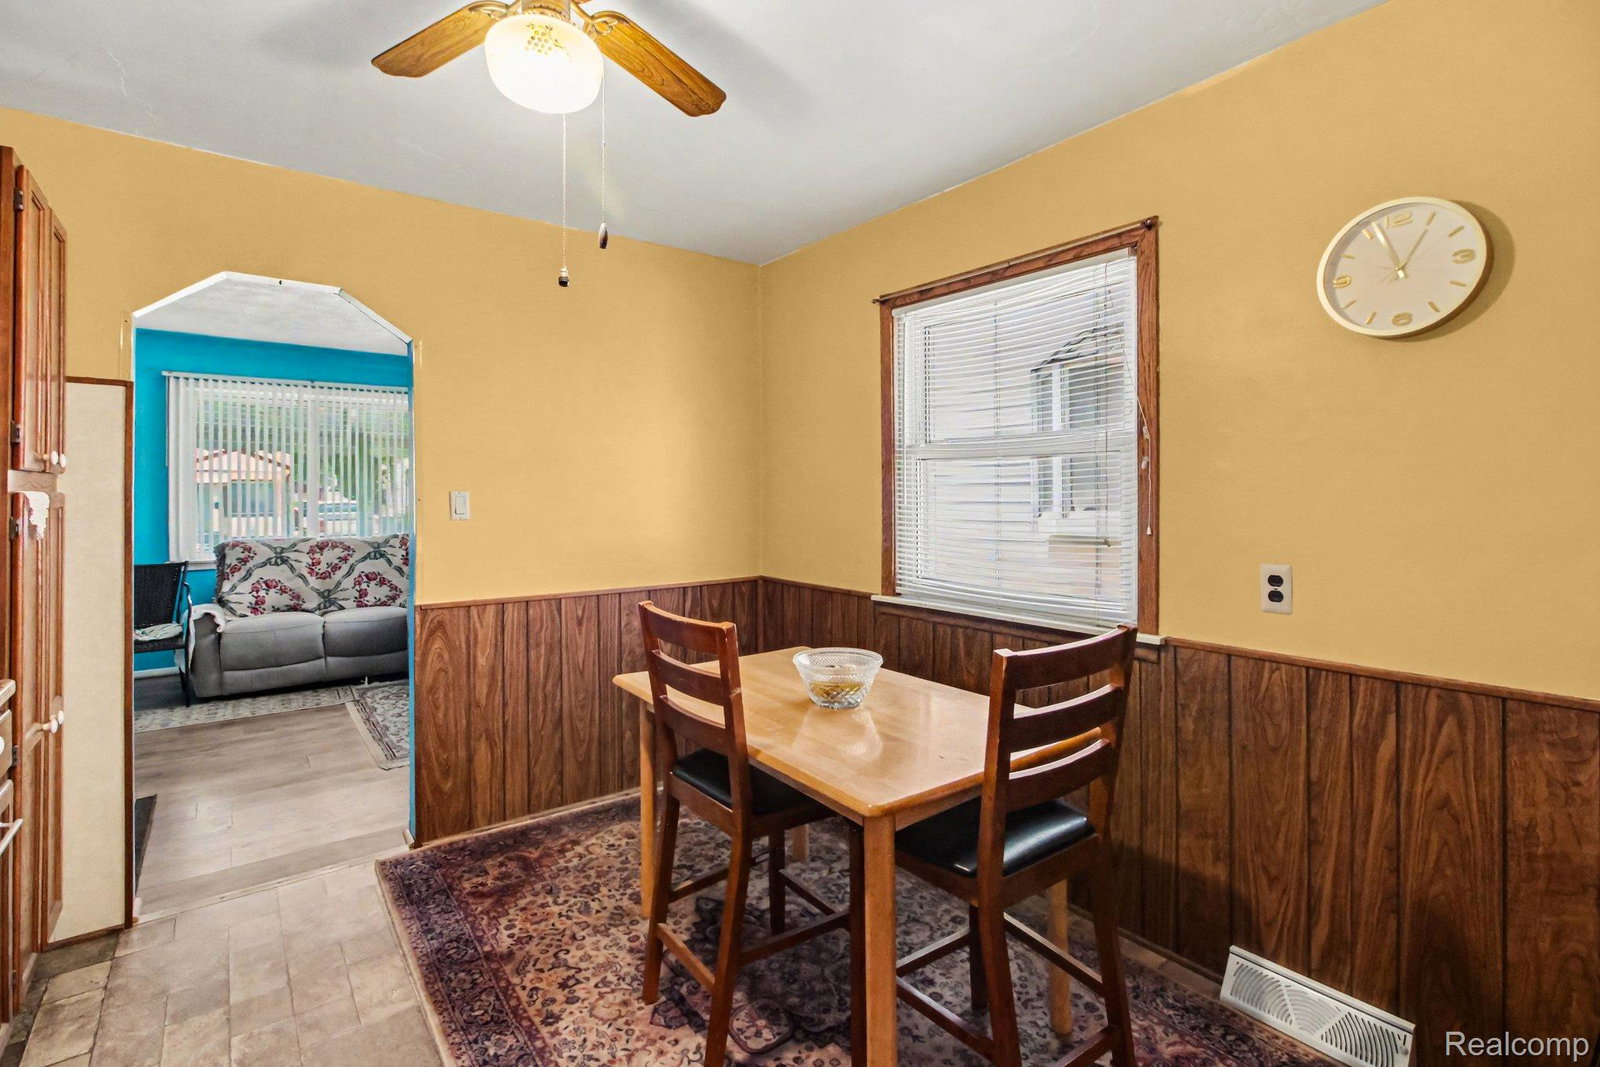
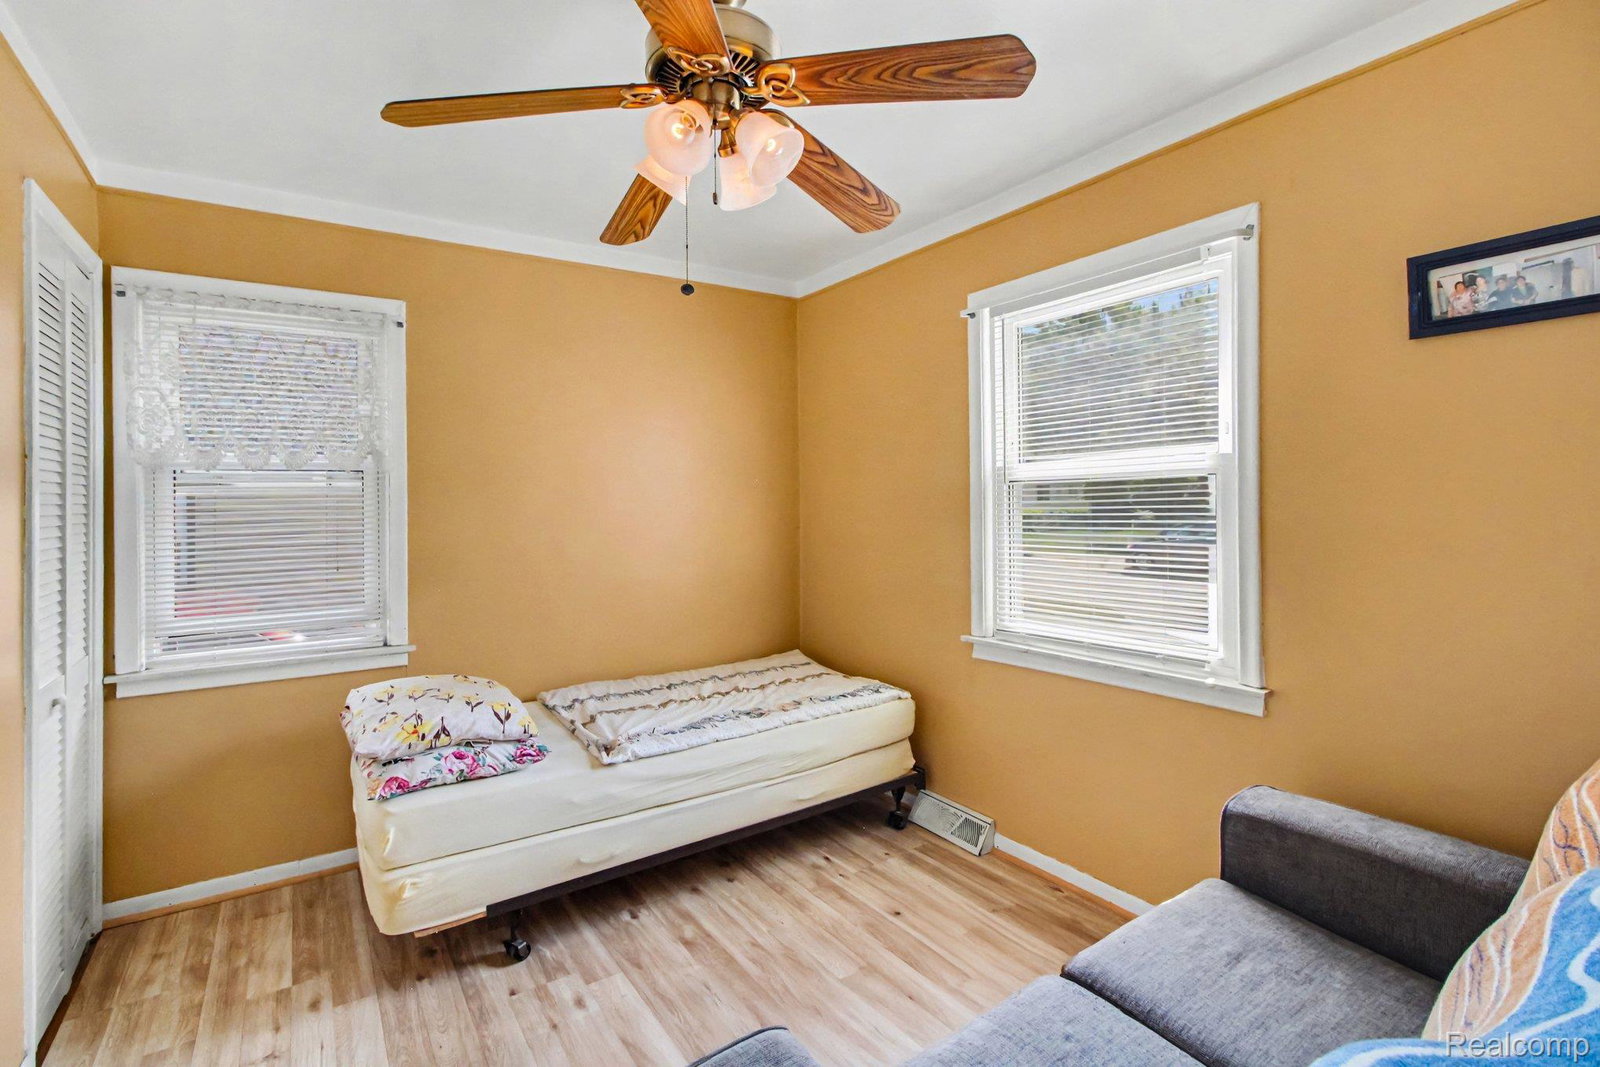
Move-in ready and priced to sell — welcome to 14027 Hobart Avenue, a charming Warren bungalow that checks every box for first-time buyers and investors alike. This updated 3-bedroom, 1-bath home offers turn-key condition that's hard to find at this price. Step inside to a bright living room with durable wood-look laminate flooring that flows throughout the main level. The layout lives large, connecting the living space to a cozy dining nook and a well-appointed kitchen with solid wood cabinetry, ample counter space, and a gas range. A convenient main-floor laundry area off the kitchen adds everyday practicality. The main floor offers comfortable bedrooms, while the upper level provides a spacious bonus room with built-in drawers and storage nooks — perfect for a primary retreat, home office, or guest space. The full bath is clean and bright, ready for its next owner. Outside, enjoy a covered front porch, a fenced backyard for pets and privacy, and a detached 1.5-car garage with off-street parking. Central air, forced-air natural gas heat, and public water and sewer round out the essentials. Located near 9 Mile and Schoolcraft with easy access to shopping, dining, and commuter routes, this home sits on a quiet residential street in an established neighborhood. Whether you want an affordable place to call home or a solid addition to your rental portfolio, this one delivers. Schedule your showing today!
Additional Information
- Year Built
- 1952
- Foundation
- Crawl Space
- Acres
- 0.11
- Style
- Bungalow
- Acres
- 0.11
- School District
- Eastpointe Community Schools
- Heating
- Forced Air, Natural Gas
- Garage Spaces
- 1
- Garage Description
- 1.5 Car Garage, Detached
Mortgage Calculator
Courtesy of EXP Realty - Mark White & Associates 2696004397