19295 Eastborne St, Harper Woods, MI 48225
- $250,000
- 3
- BD
- 1
- BA
- 1,352
- SqFt




- List Price
- $250,000
- MLS#
- 20261063113
- Status
- COMING SOON
- Bedrooms
- 3
- Bathrooms
- 1
- Total Square Footage
- 1,352
- Subdivision
- GROSSE POINTE GARDENS 3 - H WDS
Property Description
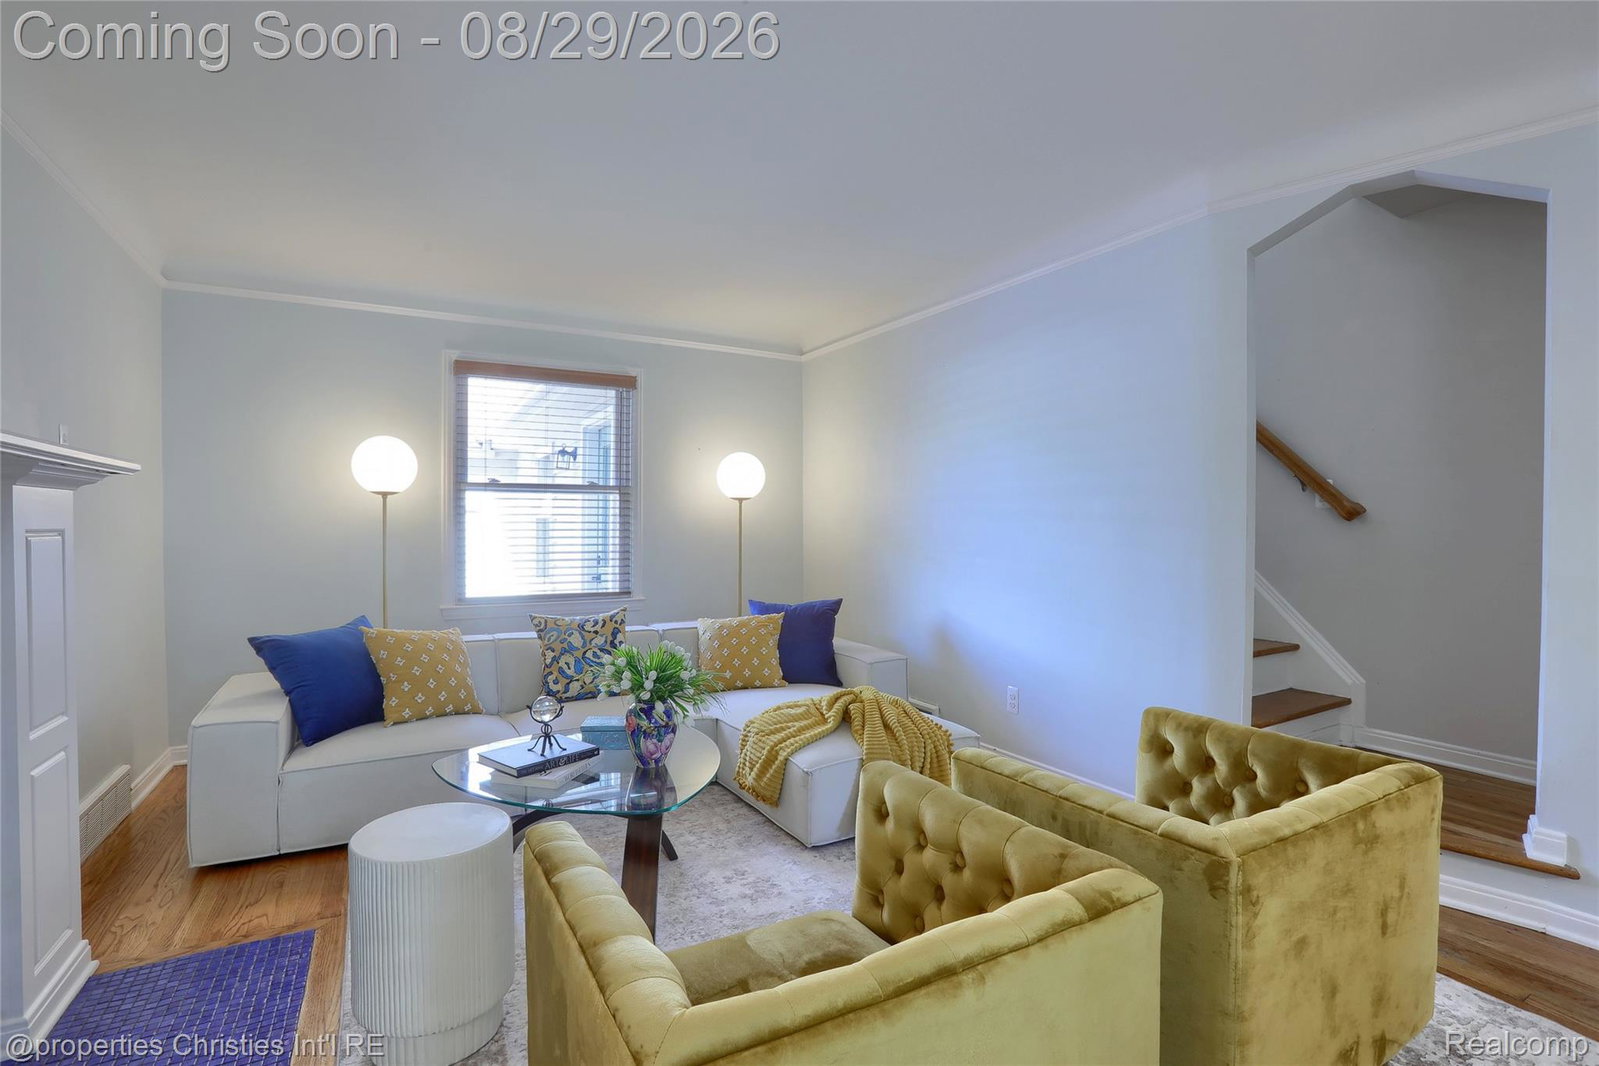
Why rent when you can own this move-in ready 3 bedroom, 1 bath colonial in Harper Woods, MI? Set on a coveted corner lot within the Grosse Pointe Public School System, this home features a fully refurbished, attached 2-car garage, a real rarity in this neighborhood, and a spacious, fully fenced backyard with privacy fencing, ready for gardens and play. This turnkey gem blends timeless charm with thoughtful modern upgrades throughout, including a new furnace and central air (2023) and new gutters with gutter guards. Gorgeous hardwood floors run throughout the entire home, including all three upstairs bedrooms. The family room is a true showstopper, featuring stunning porcelain hexagon tile flooring and crisp, painted white paneling. The living room fireplace adds warmth. Fresh paint throughout the entire home, including the basement, gives every room a fresh feel, and the unfinished basement is clean and ready for storage or your own creative touch. The updated bathroom impresses with marble mosaic flooring and a matching shower surround, while stainless steel appliances elevate the kitchen. New solid wood doors grace the upstairs bedrooms, and wood blinds throughout add a polished, cohesive touch. Closets have been freshly painted, with a simple shelf and rod available from the seller prior to closing, if desired. Located just 2 blocks from Henry Ford St. John Hospital and close by shops and restaurants along Mack Ave. Set on a picturesque, tree-lined street, this one truly has it all!
Additional Information
- Site Description
- Corner Lot, Level
- Year Built
- 1950
- Basement Type
- Unfinished
- Foundation
- Basement, Block
- Acres
- 0.16
- Style
- Colonial
- Acres
- 0.16
- School District
- Grosse Pointe
- Interior Features
- Programmable Thermostat
- Appliances
- Dishwasher, Dryer, Gas Oven, Refrigerator, Stainless Steel Appliance(s), Washer
- Cooling
- Ceiling Fan(s), Central Air
- Heating
- ENERGY STAR Qualified Equipment, Forced Air, Natural Gas
- Exterior Features
- Lighting
- Garage Spaces
- 2
- Garage Description
- 2 Car, Attached
Mortgage Calculator
Courtesy of @properties Christie's Int'l RE Northville 2488508632