43162 W Kirkwood Dr, Clinton Charter Township, MI 48038
- $340,000
- 3
- BD
- 3
- BA
- 1,968
- SqFt





- List Price
- $340,000
- MLS#
- 20261063418
- Status
- ACTIVE
- Bedrooms
- 3
- Bathrooms
- 3
- Half-baths
- 1
- Total Square Footage
- 1,968
- Subdivision
- KNOLLWOOD VILLAGE
Property Description
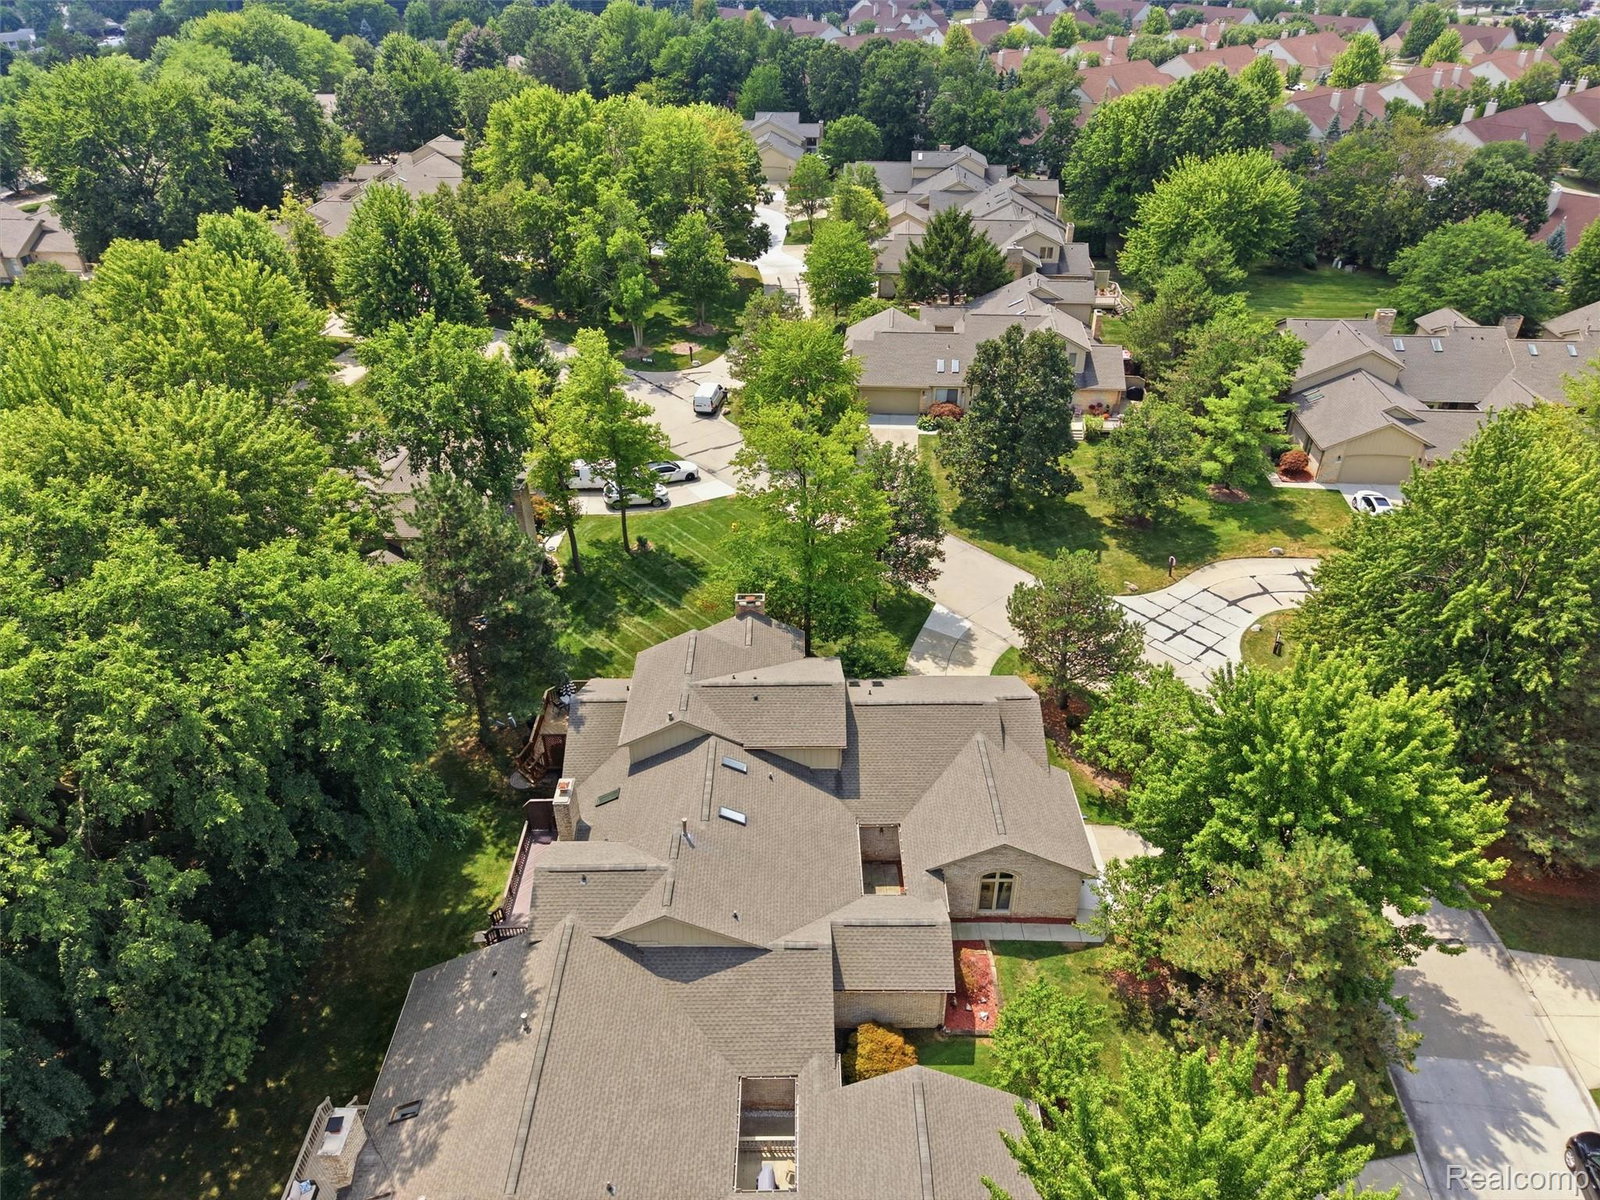
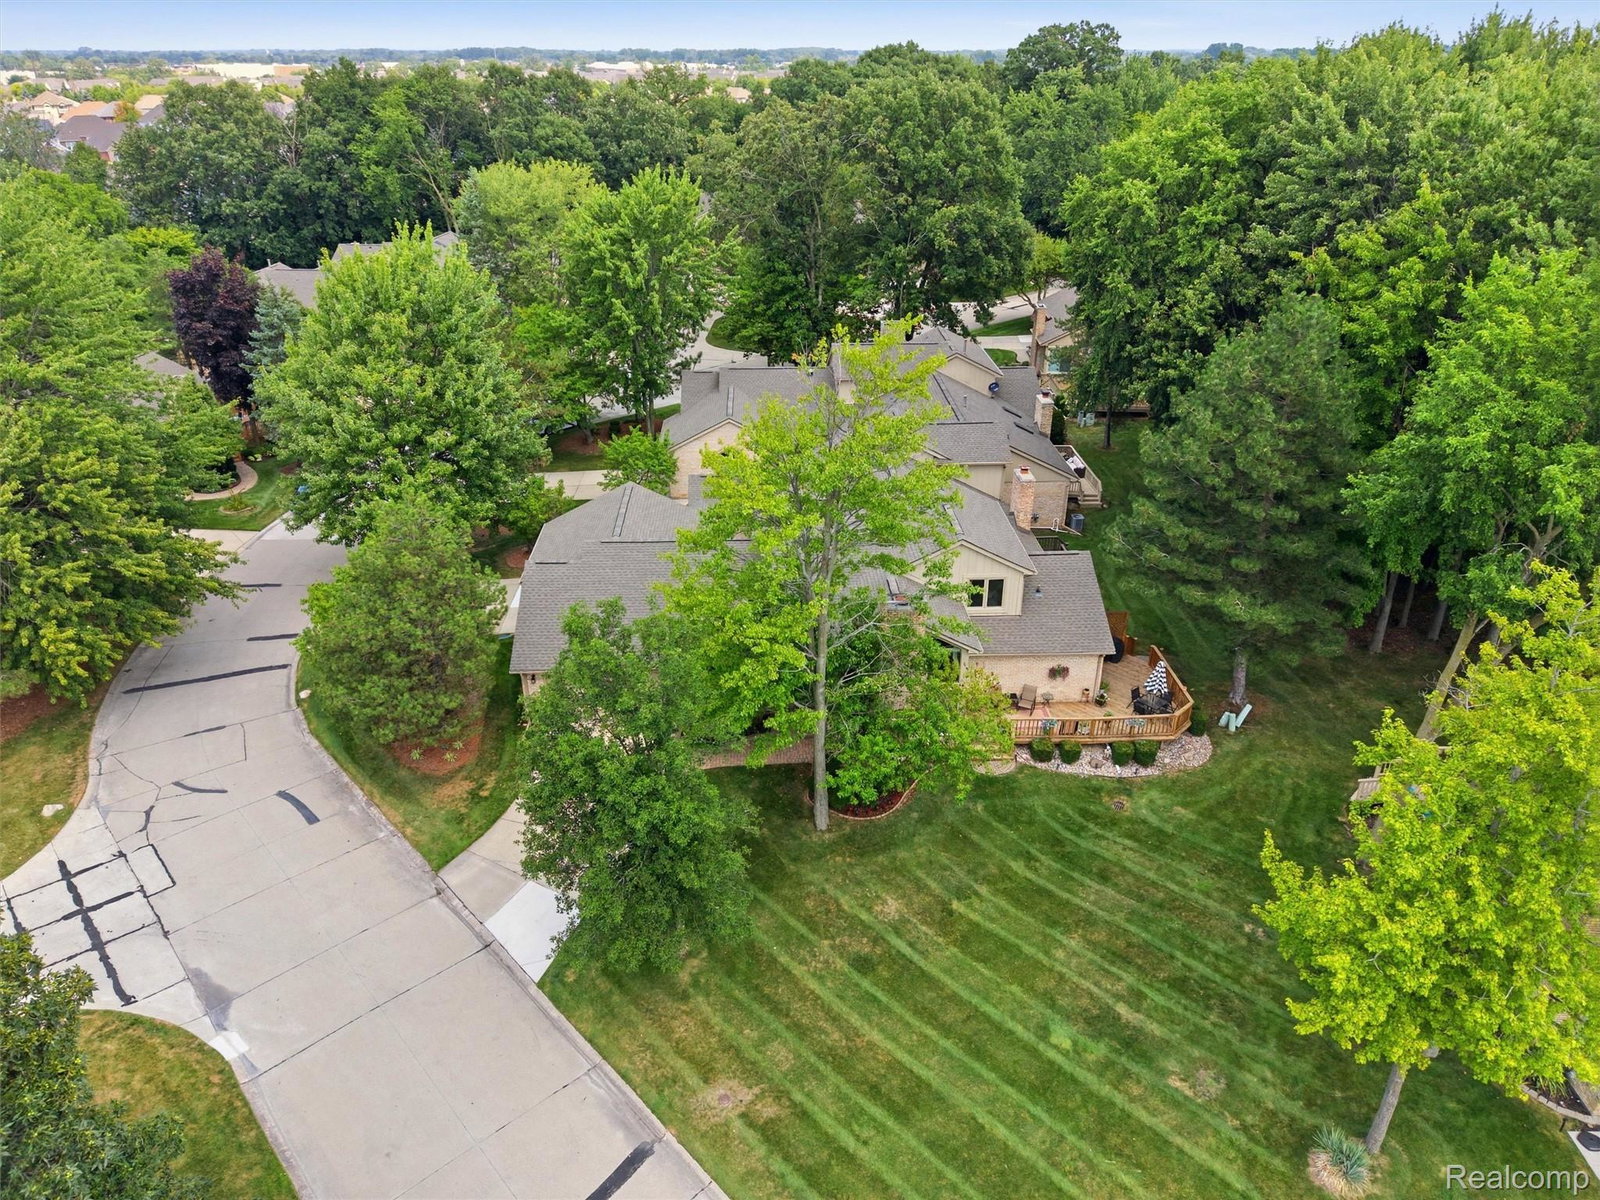
Knollwood Village offers the perfect blend of low-maintenance living and space for your next life chapter. Step into this beautiful 3 bedroom, 2.5 bath condo in Clinton Twp! Inside you’ll enjoy hardwood floors throughout the first level, vaulted ceilings, a cozy fireplace, and plenty of natural light throughout the condo - which features plantation shutters throughout for added style and privacy. Your open concept kitchen is perfect for entertaining and features two skylights, ample counter space, and storage. This unit is a great fit for various living situations, featuring two primary suites with full baths, including a convenient first-floor primary suite. A sizeable loft area with plush carpet and a walk-in closet upstairs provides the perfect flex space for an office, den, or reading nook. An attached two-car garage and first-floor laundry add everyday ease and convenience. Relax outdoors on your own private deck, offering beautiful views of a wooded park-like setting thats been recently mulched. The large unfinished basement offers exceptional storage or the opportunity to finish the space to your liking. Recent updates include a GE washer & dryer (2024), hot water heater (2024), GRAEBER sun shades in great room with remote control (2024), & BOSCH dishwasher (2023). Located in a prime location near shopping, dining, and major roadways. This community also allows rentals, as well as 2 small pets.
Additional Information
- Year Built
- 1989
- Basement Type
- Unfinished
- Foundation
- Basement, Poured Concrete
- Style
- Split Level
- Hoa Fee
- $380
- School District
- Chippewa Valley
- Appliances
- Dryer, Electric Range, Refrigerator, Microwave, Washer
- Cooling
- Ceiling Fan(s), Central Air
- Heating
- Forced Air, Natural Gas
- Garage Spaces
- 2
- Garage Description
- 2 Car, Attached
Mortgage Calculator
Courtesy of REALTEAM Real Estate 5865808092