48327 Long Leaf Dr, Macomb Township, MI 48044
- $500,000
- 3
- BD
- 3
- BA
- 2,318
- SqFt








- List Price
- $500,000
- MLS#
- 20261063575
- Status
- ACTIVE
- Bedrooms
- 3
- Bathrooms
- 3
- Half-baths
- 1
- Total Square Footage
- 2,318
- Subdivision
- LAKE ARROWHEAD CONDO #950
Property Description
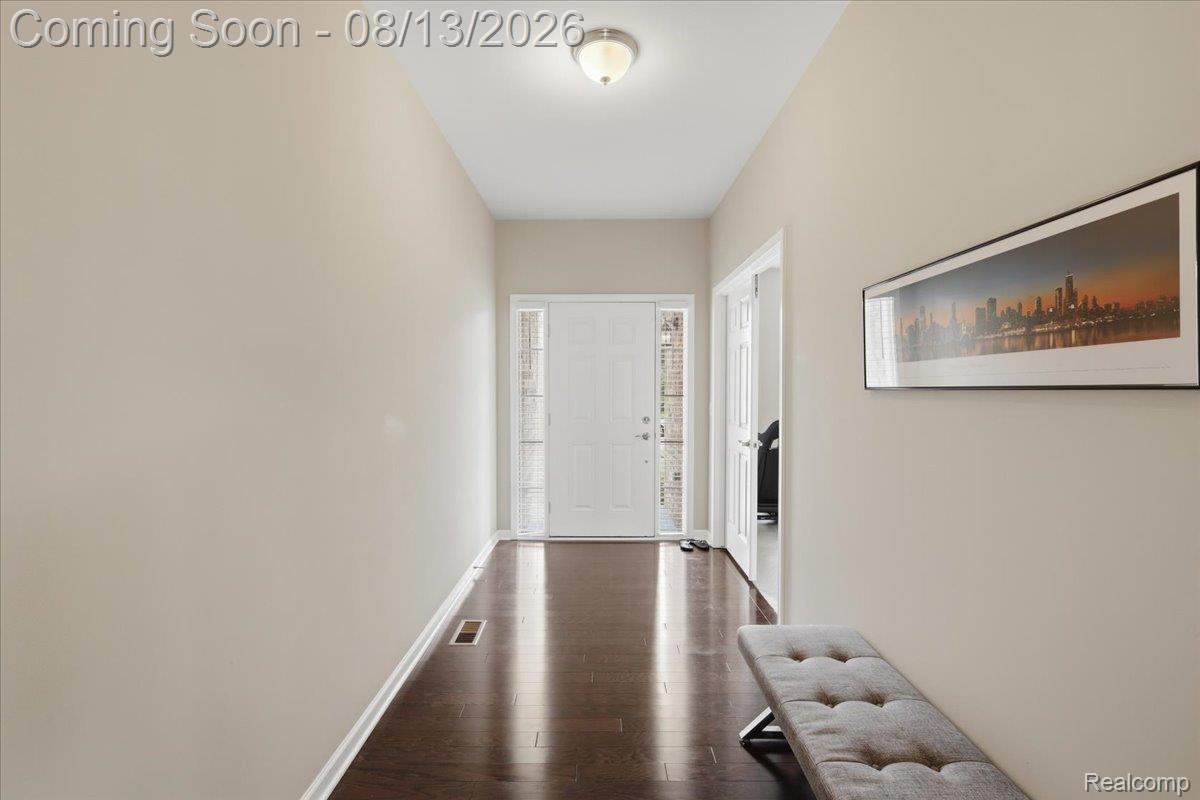
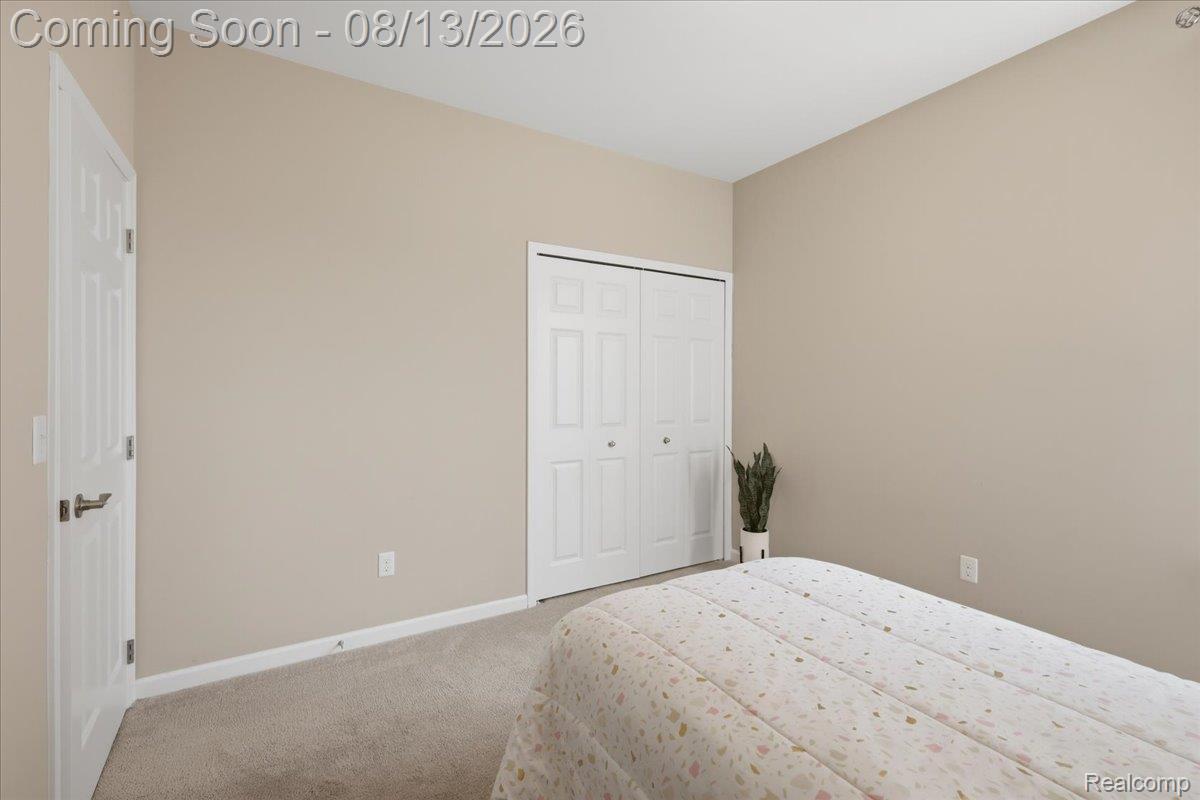
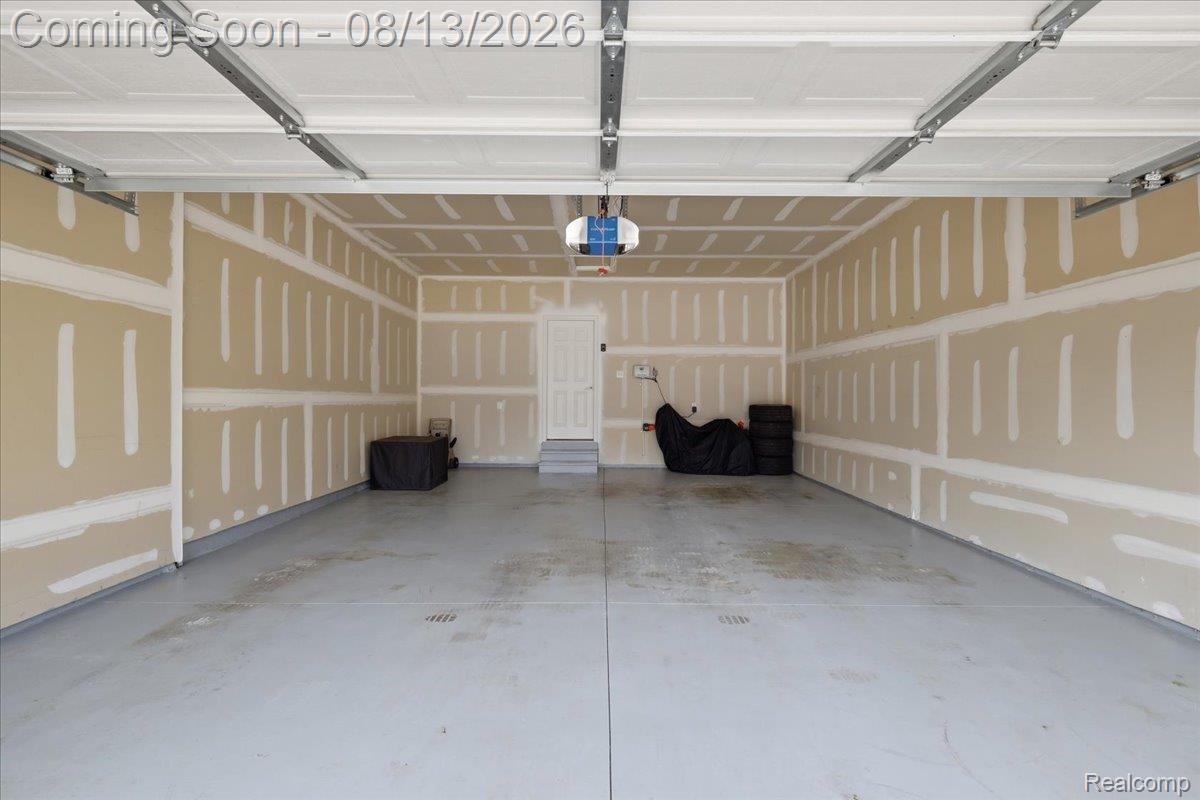
Welcome to this distinguished, meticulously maintained Lombardo-built residence that offers an exceptional balance of modern sophistication and everyday comfort in the heart of Macomb Township. Built to impress, this home feels like new and features a grand, open layout with soaring ceilings, exceptional natural light, and a dedicated entry office. The great room serves as a stunning focal point with floor-to-ceiling windows and a beautiful granite-surround fireplace. At the center of the home, the chef’s kitchen boasts expansive countertops, abundant cabinetry, top-of-the-line appliances, a huge butler’s pantry, and a seamless flow into the dining space. A doorwall leads out to the back patio, making indoor-outdoor entertaining a breeze. The primary suite offers a luxurious retreat complete with an oversized walk-in closet and an en-suite bath featuring a dual vanity, soaking tub, glass-enclosed shower, and private water closet. Two additional generously sized bedrooms share a well-appointed hall bath. Convenience is built-in with a main-floor mud/laundry room positioned right off the deep, oversized 2-car attached garage, which provides ample space for vehicles, extra storage, or a potential workshop. Downstairs, the expansive, fully insulated basement with an egress window offers endless possibilities to finish into a custom theater, home gym, or entertainment lounge. Ideally located near premier shopping, dining, parks, and top-rated schools—this exceptional property is a true statement of quality and style!
Additional Information
- Year Built
- 2017
- Basement Type
- Full, Unfinished
- Foundation
- Basement, Poured Concrete
- Acres
- 0.19
- Style
- Ranch
- Hoa Fee
- $330
- Acres
- 0.19
- School District
- Chippewa Valley
- Appliances
- Dishwasher, Disposal, Dryer, Gas Range, Refrigerator, Microwave, Stainless Steel Appliance(s), Washer
- Cooling
- Central Air
- Heating
- Forced Air, Natural Gas
- Exterior Features
- Lighting
- Garage Spaces
- 2
- Garage Description
- 2 Car, Attached, Direct Access, Driveway, Electricity, Garage Faces Front, Garage Door Opener
Mortgage Calculator
Courtesy of EXP Realty Nagy Group 8885017085