Share this with your friends


+15862606970
NextHome Pros
834 Church St, Plymouth, MI 48170
- $1,995,000
- 5
- BD
- 4
- BA
- 3,480
- SqFt














- List Price
- $1,995,000
- MLS#
- 20261064077
- Status
- ACTIVE
- New Construction
- Yes
- Bedrooms
- 5
- Bathrooms
- 4
- Half-baths
- 1
- Total Square Footage
- 3,480
- Subdivision
- KATE E ALLEN ADD TO PARK PLACE
Property Description
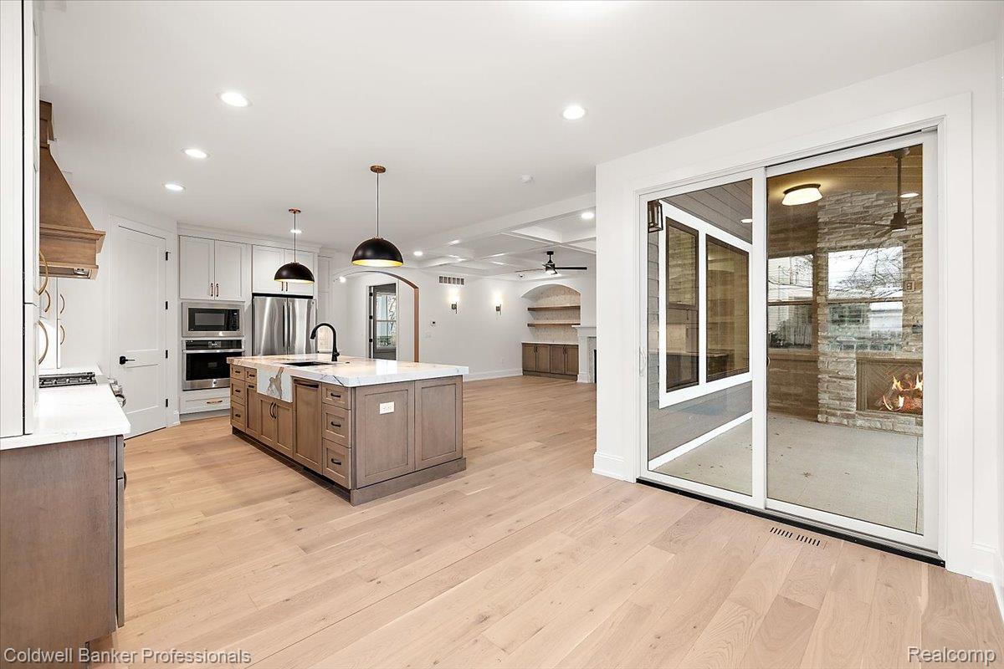
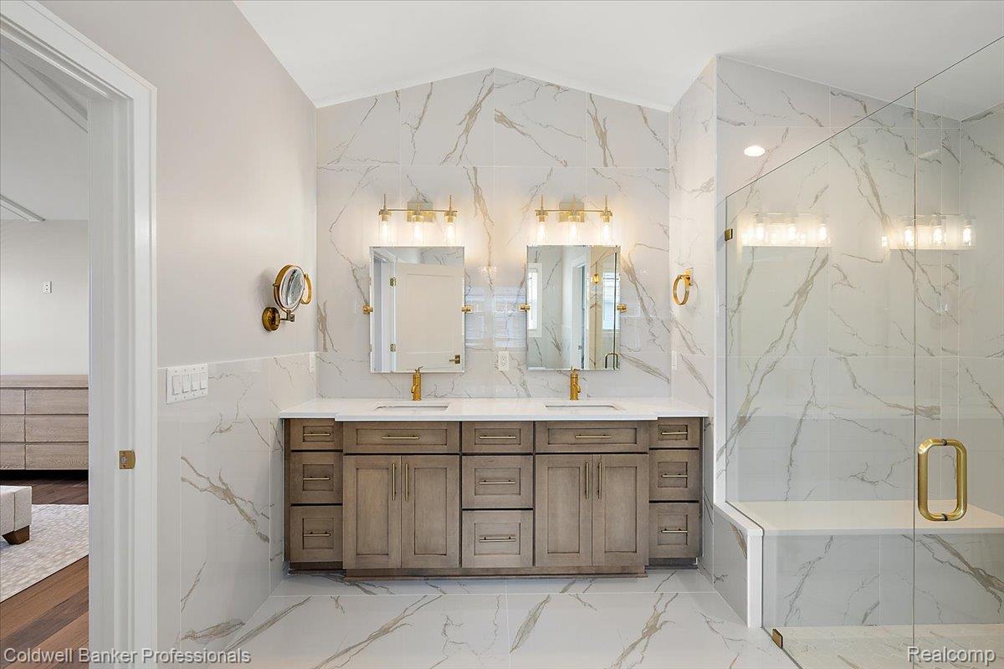
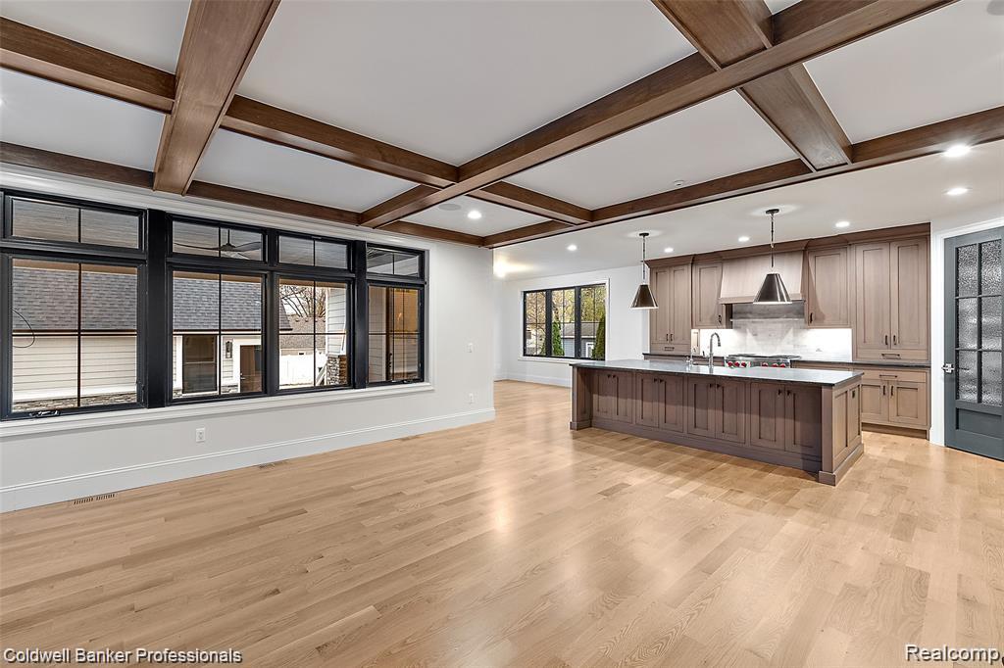
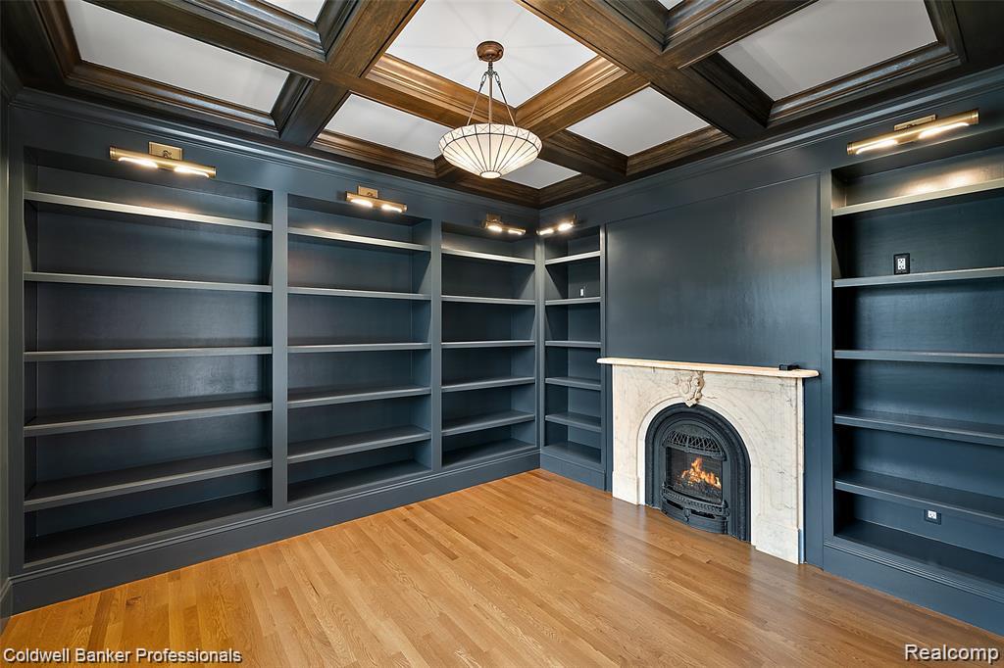
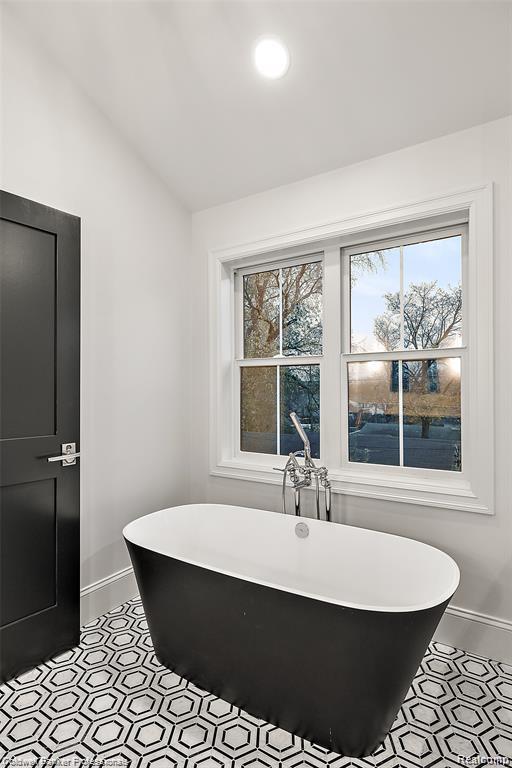
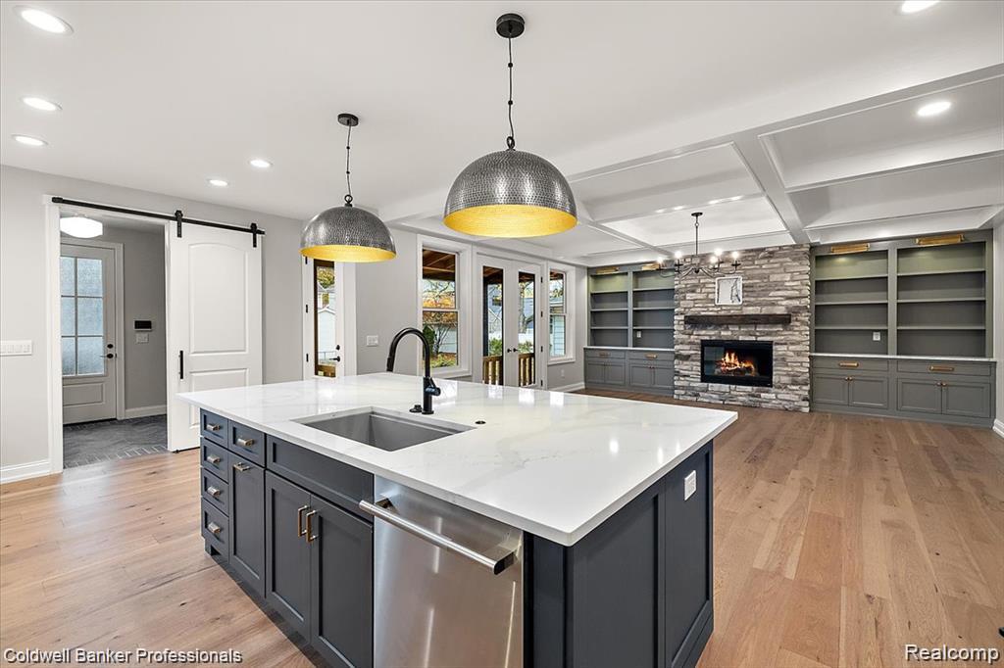
This exceptional, one-of-a-kind luxury new construction estate presents a custom Craftsman masterpiece, perfectly positioned on one of the most coveted and prestigious streets in Downtown Plymouth. Set on an expansive lot and just steps from town, this rare offering combines an elite location with timeless architectural elegance and uncompromising craftsmanship. A stunning covered front porch welcomes you into a grand two-story foyer, setting the stage for the refined finishes found throughout. The first-floor primary suite is a private sanctuary, featuring expansive his-and-hers walk-in closets and a spa-caliber bath complete with a tiled walk-in shower with seating, glass euro enclosure, dual vanities, and a striking freestanding soaking tub. Designed for both everyday living and sophisticated entertaining, the Great Room showcases a dramatic coffered ceiling and gas fireplace, seamlessly flowing into the chef’s kitchen. This culinary showpiece boasts bespoke custom cabinetry, an oversized statement island, walk-in pantry, secondary prep kitchen, and an elegant dining area with sliding doors opening to the breathtaking covered lanai—perfect for elevated indoor-outdoor entertaining. Rich hardwood flooring extends throughout the first floor (excluding the primary suite), complemented by hardwood staircase treads and risers with a choice of iron or wood spindles. Additional highlights include a first-floor laundry with designer tile flooring, 9-foot ceilings on the main level and volume ceilings on the second floor. 3 car garage designed to accommodate car lifts, offering exceptional flexibility for car enthusiasts, hobbyists, or additional storage. Optional finished living space or storage area above the garage provides even more versatility—perfect for a home office, guest suite, studio, or bonus room. Build your dream home – customize the floor plan and finishes to suit your lifestyle. Attached photos are from similar homes built.
Additional Information
- Year Built
- 2026
- Basement Type
- Full, Unfinished
- Foundation
- Basement, Poured Concrete
- Acres
- 0.20
- Style
- Cape Cod
- Acres
- 0.20
- School District
- Plymouth Canton
- Interior Features
- ENERGY STAR Qualified Door(s), High Speed Internet, Other, Programmable Thermostat
- Appliances
- Dishwasher, Disposal, Double Oven, Gas Range, Refrigerator, Microwave, Range Hood, Stainless Steel Appliance(s), Vented Exhaust Fan
- Cooling
- Central Air
- Heating
- Forced Air, Natural Gas
- Garage Spaces
- 3
- Garage Description
- 3 Car, Detached, Electricity
Mortgage Calculator
Courtesy of Coldwell Banker Professionals-Northville 2483473050