Share this with your friends


+15862606970
NextHome Pros
11584 Chicago Rd, Warren, MI 48093
- $570,000
- 5
- BD
- 4
- BA
- 5,310
- SqFt




- List Price
- $570,000
- MLS#
- 20261064775
- Status
- ACTIVE
- Bedrooms
- 5
- Bathrooms
- 4
- Half-baths
- 1
- Total Square Footage
- 5,310
- Subdivision
- EASTBROOKE MANOR SUB 1
Property Description
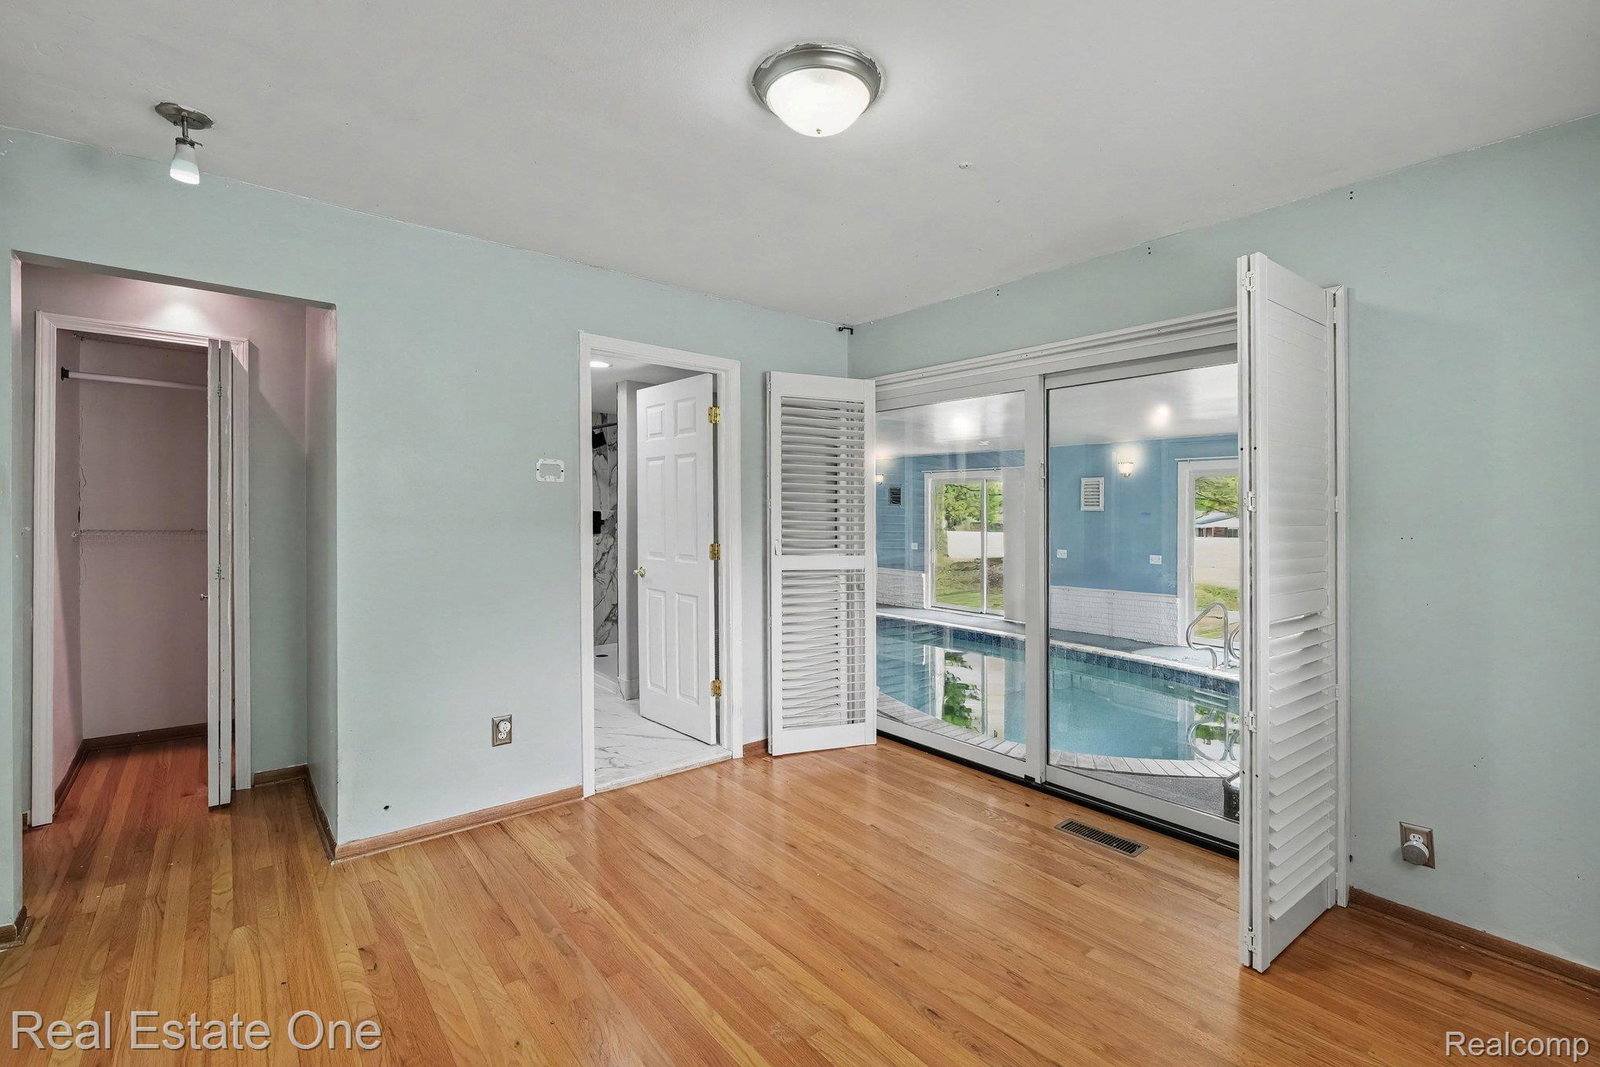
RARE CUSTOM RANCH with a PRIVATE INDOOR POOL on a sprawling 1.2-acre park-like setting! Offering over 3,800 sq. ft. above grade plus a finished basement, this distinctive home combines exceptional space, single-level living and year-round recreation. The showpiece is the impressive 53' x 24' indoor pool room, filled with natural light from oversized windows and seven sliding glass doors connecting to the backyard, patio and multiple areas of the home. The heated pool holds approximately 22,000 gallons, reaches approximately 8' deep and underwent extensive renovation in 2021 including replumbing, new heater and pump, replacement drain and PebbleTec resurfacing. The spacious interior offers 4 bedrooms plus a flex room, 3 full and 1 half baths, first-floor laundry, living room, family room with fireplace, generous kitchen and separate dining area. New carpet in back room, 2026. The primary bath and dual-entry hall/pool bath were completely remodeled from the studs in 2026. Finished basement adds a large recreation area, wet bar and half bath. Major improvements include roof-system reconstruction (2024), Pella Impervia fiberglass windows and doorwalls (2023), Pella entry door (2023), tankless water heater (2024), updated gutters/downspouts, blown-in attic insulation, vinyl fencing and professional landscaping. Additional highlights include hardwood flooring, newer luxury vinyl flooring, whole-house generator, smart lighting, whole-home networking/security and 60-amp Level 2 EV charging connection. Circular driveway with access from both Chicago and Hoover Roads. A truly unique opportunity offering tremendous space, privacy and your own year-round indoor retreat. BATVAI.
Additional Information
- Year Built
- 1966
- Basement Type
- Finished
- Foundation
- Basement, Poured Concrete
- Acres
- 1.20
- Style
- Ranch
- Acres
- 1.20
- School District
- Warren Con
- Appliances
- Dishwasher, Disposal, Dryer, Gas Oven, Gas Range, Refrigerator, Humidifier, Microwave, Washer
- Cooling
- Central Air
- Heating
- Forced Air, Natural Gas
- Exterior Features
- Chimney Cap(s), Lighting
- Garage Spaces
- 2
- Garage Description
- Attached, Circular Driveway, Direct Access, Driveway, Garage Door Opener, Oversized, Side Entrance
Mortgage Calculator
Courtesy of Real Estate One-Troy 2488134900