48315 Walden Rd, Macomb Township, MI 48044
- $439,900
- 3
- BD
- 3
- BA
- 3,100
- SqFt



- List Price
- $439,900
- MLS#
- 58050217247
- Status
- ACTIVE
- Bedrooms
- 3
- Bathrooms
- 3
- Half-baths
- 1
- Total Square Footage
- 3,100
- Subdivision
- FARMBROOK ESTATES
Property Description
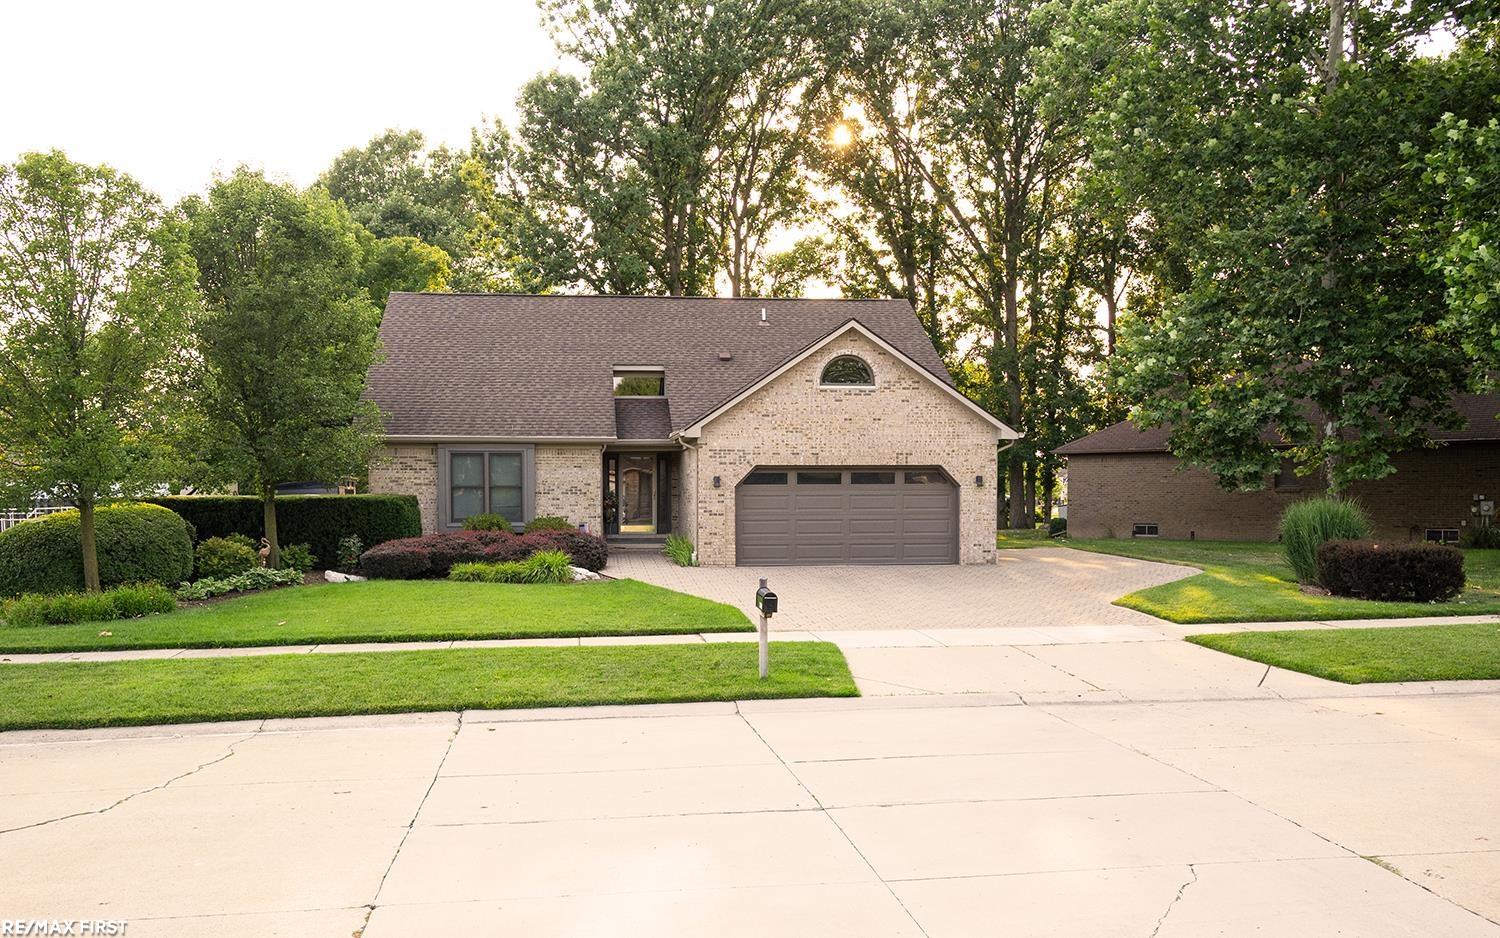
Welcome Home! This meticulously maintained 3 bedroom Split Level in Utica Schools! Original Owner. Check out the Curb appeal - extended paver driveway, professional landscape & freshly painted (2022). Start by entering into the spacious 2 story foyer with ceramic tile leading into the large Great Room featuring Natural fireplace with raised hearth and driftwood stone fa§ade up to ceiling. Studio ceilings, two skylights & Doorwall to backyard. New Carpeting. First Floor Primary Suite with walk-in closet & ceramic bath with stall shower. Kitchen with large dining area with bay window & Doorwall. Hardwood floors. Stainless Steel Appliances & Snack Bar. Den/Office with hardwood floors. First Floor Laundry includes washer & dryer and built in cabinets. Finished basement with ½ bath, office, and ample rooms with generous storage and shelving. Electrical panel with interlock and outdoor receptacle for whole house generator hook up. Beautiful Yard with Mature trees - Huge Deck off whole back of house. Shed & Bike shed included. 2 Car Garage with pull down attic for ample storage. Lenox Furnace & AC (2019). Anderson E Series Windows (2022). New Gutters & Guards (2022) Roof 2006 - 40 yr shingle. Hot Water Tank (2024). Sprinkler System. Too many updates to list them all! A truly special home waiting for its new owners!
Additional Information
- Site Description
- Sprinkler System-Yard
- Year Built
- 1989
- Basement Type
- Finished, Sump Pump
- Foundation
- Basement
- Acres
- 0.23
- Style
- Split Level
- Acres
- 0.23
- School District
- Utica
- Interior Features
- Eat-In Kitchen, High Ceilings, Pantry, Walk-In Closet(s)
- Appliances
- Dishwasher, Disposal, Dryer, Oven, Refrigerator, Range, Washer
- Cooling
- Ceiling Fan(s), Central Air
- Heating
- Forced Air, Natural Gas
- Garage Spaces
- 2
- Garage Description
- 2 Car, Attached, Direct Access, Electricity, Garage, Garage Door Opener
Mortgage Calculator
Courtesy of RE/MAX First 5867928000