Share this with your friends


+15862606970
NextHome Pros
3941 Corkwood Dr, Sterling Heights, MI 48314
- $975,000
- 4
- BD
- 4
- BA
- 3,280
- SqFt




- List Price
- $975,000
- MLS#
- 58050217609
- Status
- ACTIVE
- Bedrooms
- 4
- Bathrooms
- 4
- Half-baths
- 1
- Total Square Footage
- 3,280
- Subdivision
- RYAN WOODS CONDO
Property Description
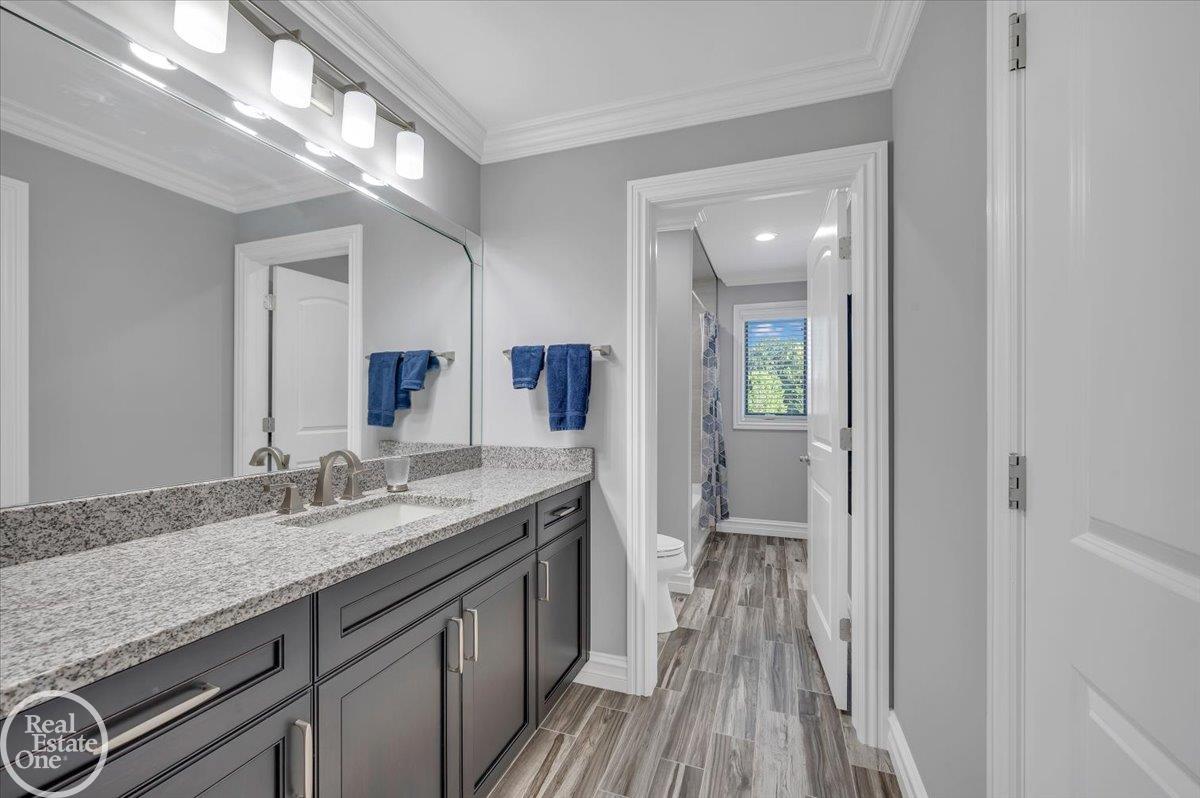
**PUBLIC OPEN HOUSE October 3rd from 1:00 to 3:00 PM** Built in 2018, this exceptional custom split-level in Ryan Woods offers 3,280 sq. ft. of luxurious living on a professionally landscaped half-acre lot within Utica Community Schools. This meticulously maintained brick, limestone, & wood home features 4 bedrooms, 3.1 baths, an oversized extra-height 3-car garage, & an expansive 24' x 70' driveway. Designed with exceptional craftsmanship, the home showcases stained oak hardwood floors, extensive crown molding, Andersen 400 Series windows, Kohler plumbing fixtures, custom blinds, premium lighting, & custom LaFata cabinetry T/O. The gourmet kitchen features 42" upper cabinets, granite countertops, a 6' island, subway tile backsplash, GE Profile appliances, double wall ovens, under-cabinet lighting, pull-out shelving, soft-close cabinetry, & a walk-in pantry. The spacious floor plan includes two primary suites, a Jack & Jill bath, walk-in closets in every bedroom, a mudroom/drop zone, & plank ceramic tile flooring in all baths & the laundry room. The upper-level bedrooms & bathrooms have never had a permanent resident. The 2,210 sq. ft. basement features durable epoxy flooring & offers endless possibilities. Outdoor living is second to none with a 13 ½' x 25 ½' covered pergola featuring a gas F/P, wood ceiling, recessed lighting, ceiling fan, & motorized drop-down screens, plus a separate grilling patio. This is luxury living at its finest.
Additional Information
- Year Built
- 2018
- Basement Type
- Concrete
- Foundation
- Basement
- Acres
- 7.84
- Style
- Contemporary, Split Level
- Hoa Fee
- $700
- Acres
- 7.84
- School District
- Utica
- Interior Features
- Eat-In Kitchen, High Speed Internet, Pantry, Speakers, Walk-In Closet(s)
- Appliances
- Dishwasher, Dryer, Freezer, Humidifier, Microwave, Oven, Refrigerator, Range, Washer, Water Softener Rented
- Cooling
- Central Air
- Heating
- Forced Air, Humidity Control, Natural Gas
- Garage Spaces
- 3
- Garage Description
- 3 Car, Attached, Garage
Mortgage Calculator
Courtesy of Real Estate One Chesterfield 5865981400