Share this with your friends


+15862606970
NextHome Pros
21215 E 11 Mile Rd, St. Clair Shores, MI 48081
- $550,000
- 4
- BD
- 5
- BA
- 3,759
- SqFt




- List Price
- $550,000
- MLS#
- 58050217721
- Status
- ACTIVE
- Bedrooms
- 4
- Bathrooms
- 5
- Half-baths
- 1
- Total Square Footage
- 3,759
- Subdivision
- A/P # 49 ST CLAIR SHORES
Property Description
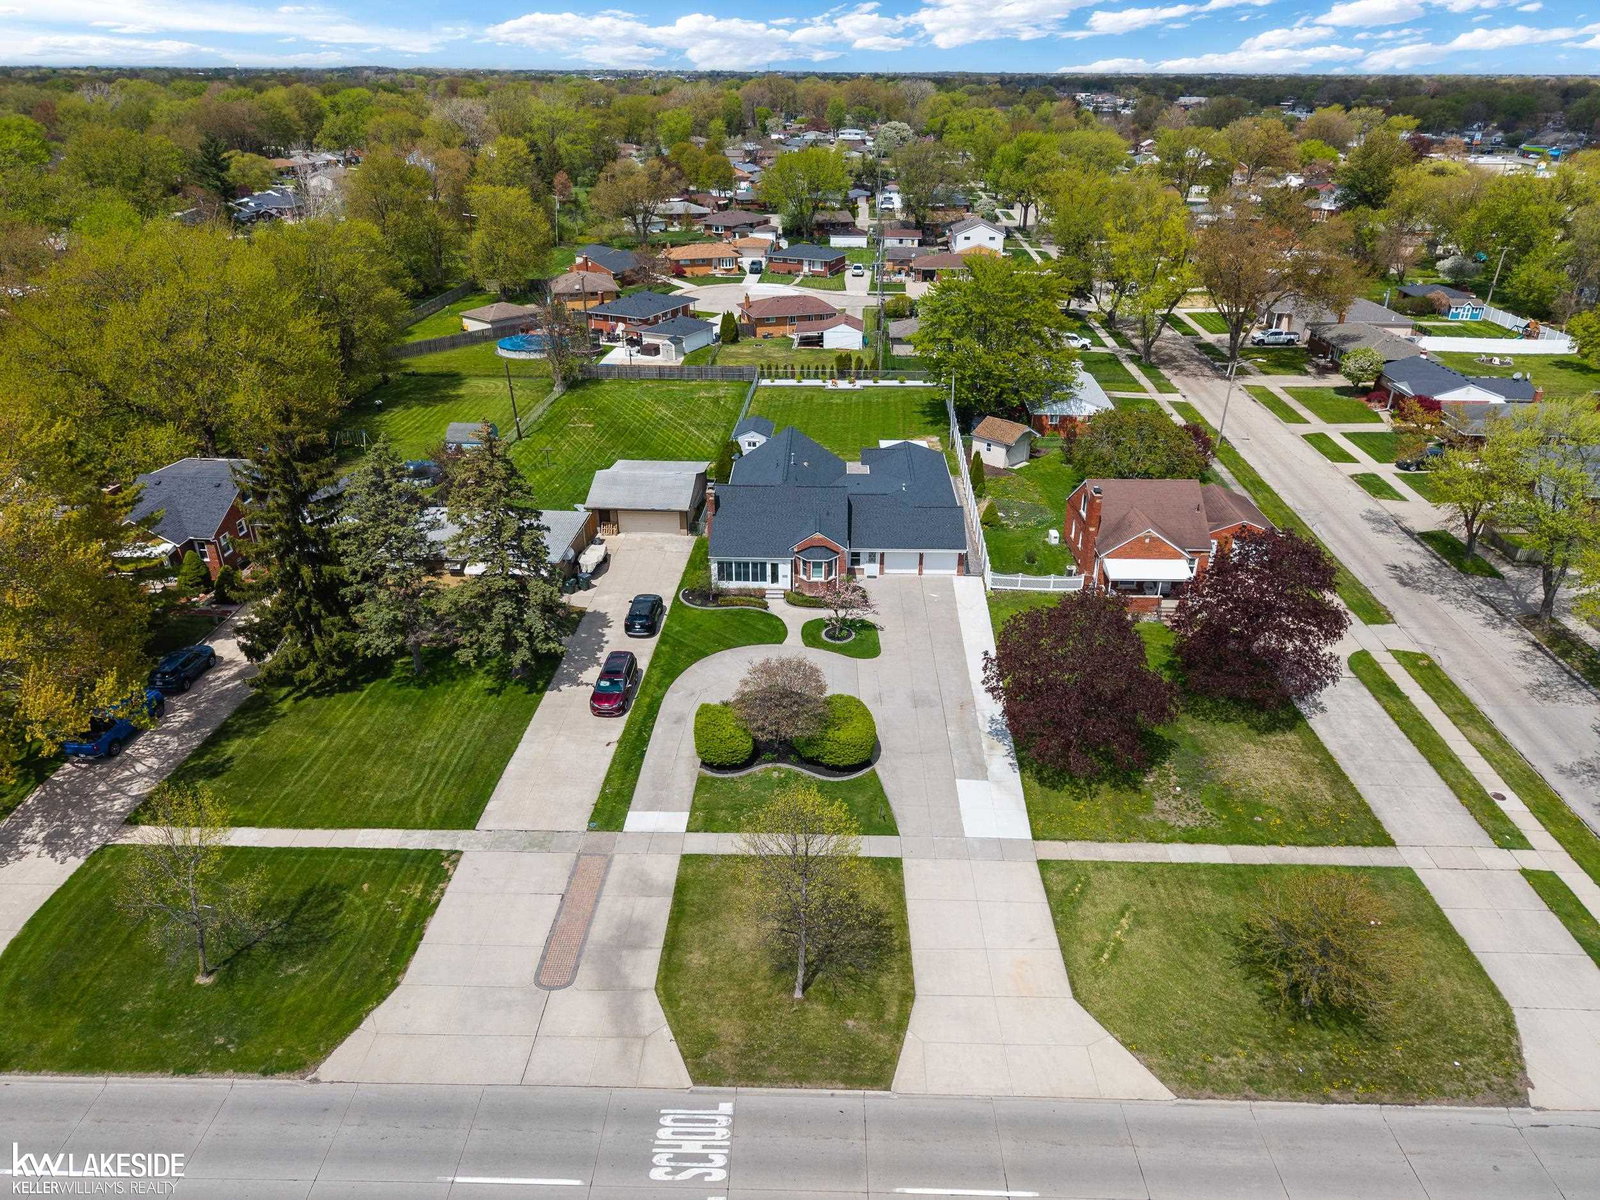
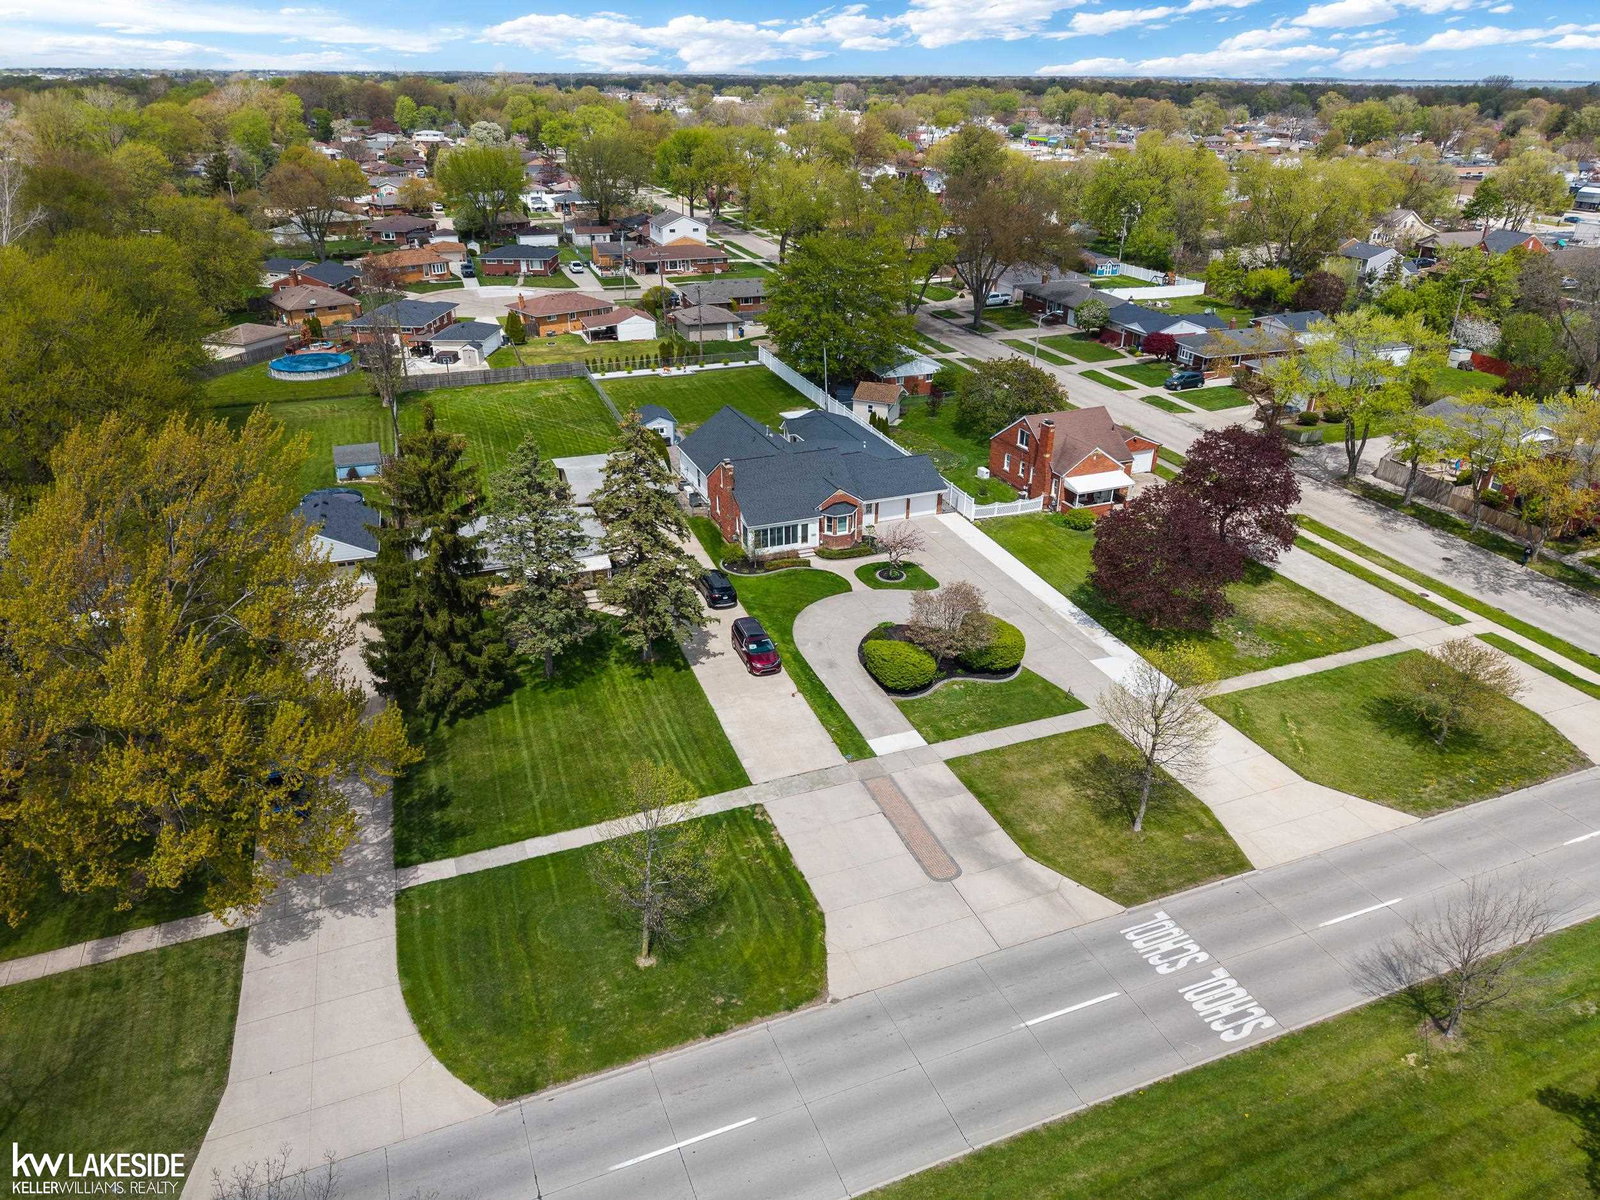
Welcome!! 4-bedroom, 4.5-bath property, positioned on a 1/3-acre lot close to marinas, public parks and schools. This home offers the feel of a sprawling ranch with multiple bonus spaces. Featuring updated kitchens(2), multiple living/family rooms, finished basement, bungalow w/ full bath, dedicated office space, zoned climate system. Three door walls to the massive paver patio with a covered lounge area. Shed w/full electrical. Mother-in-law apartment w/ kitchen, LR, dining, NG fireplace and ensuite w/ walk in shower. From the whole-home generator to the spacious circle driveway, every detail of this home has been curated for comfort and peace of mind. 3 separate HVAC systems (2022), 1 LG heat pump(2023), Generac 14Kw NG Generator(2023), vinyl windows 2020, basement refinished(2021), front kitchen(2021), rear kitchen (2025), most flooring (2020 or newer), roof(2020), patio and walkway pavers(2022), rear family room refinished(2023). More updates and features, come see for yourself!!
Additional Information
- Site Description
- Main Street
- Year Built
- 1940
- Basement Type
- Block, Finished
- Foundation
- Basement, Block, Crawl Space, Slab
- Acres
- 0.37
- Style
- Bungalow
- Acres
- 0.37
- School District
- Lakeview
- Interior Features
- Eat-In Kitchen, Entrance Foyer, High Speed Internet
- Appliances
- Dishwasher, Dryer, Humidifier, Microwave, Other, Oven, Refrigerator, Range, Trash Compactor, Washer
- Cooling
- Ceiling Fan(s), Central Air, Heat Pump, Other
- Heating
- Forced Air, Humidity Control, Natural Gas, Other, Zoned
- Garage Spaces
- 1
- Garage Description
- 1 Car, Attached, Electricity, Garage, Heated Garage, Lighted, Garage Door Opener
Mortgage Calculator
Courtesy of Keller Williams Realty Lakeside 5865320500