Share this with your friends


+15862606970
NextHome Pros
15611 Common Rd, Roseville, MI 48066
- $199,900
- 3
- BD
- 1
- BA
- 1,256
- SqFt

- List Price
- $199,900
- MLS#
- 58050217931
- Status
- PENDING
- Bedrooms
- 3
- Bathrooms
- 1
- Total Square Footage
- 1,256
- Subdivision
- "LORETO SUBDIVISION" LOT 62
Property Description
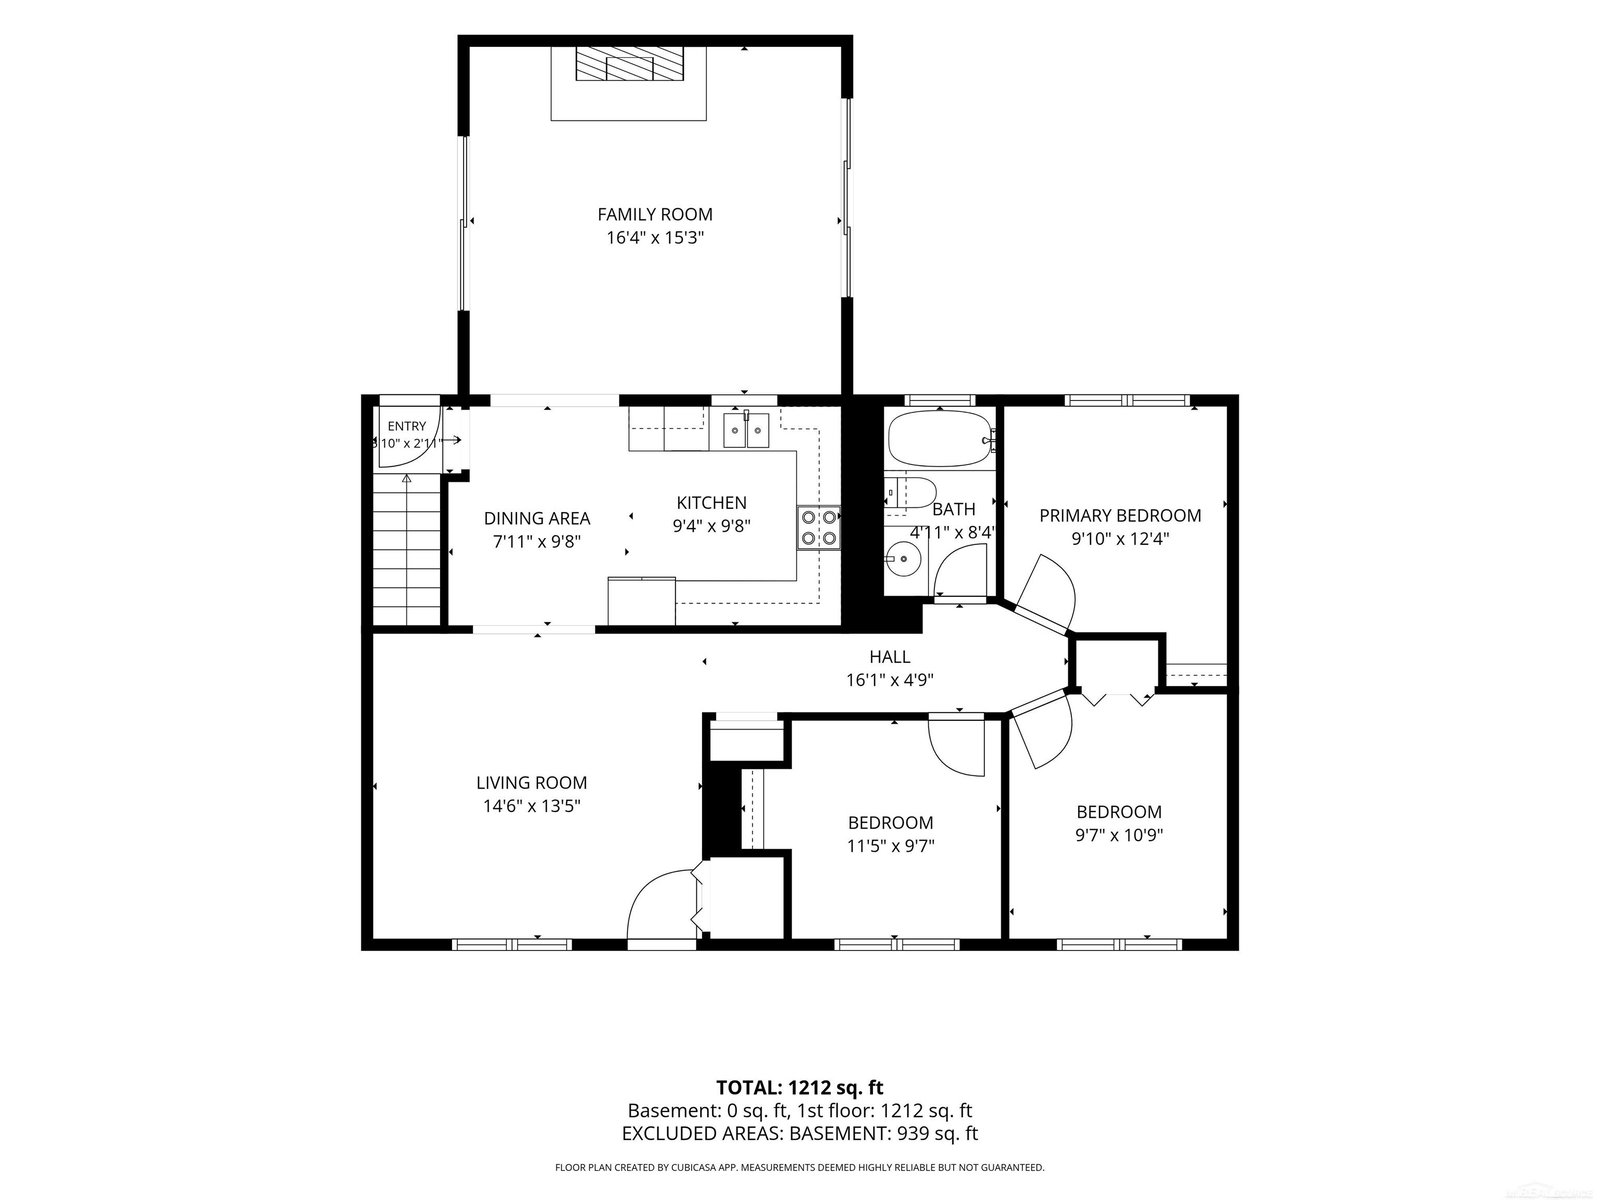
Look at this Charming Ranch Living in Roseville: Accessible, Cozy, and Move-In Ready Fraser Schools Home updated with brand new La Fata kitchen, brand new SS appliances along with new HVAC Plumbing and new flooring. Welcome to 15611 Common Road, a beautifully situated single-family home in the heart of Roseville, MI. This charming 3-bedroom, 1-bath ranch is the perfect find for those seeking convenient, single-level living.1 Designed with comfort and accessibility in mind, this home features an easy-entry layout that provides a seamless living experience for everyone. your new home has a brand New Lafata kitchen, brand new SS appliances, new furnace and AC Whether you are an elderly resident prioritizing mobility or a family looking for a practical, kid-friendly space, the single-level design ensures that navigating your home is effortless. With 1,256 square feet of well-utilized living space, this home offers a welcoming atmosphere that perfectly balances functionality with classic style.1 Key Property Highlights: Single-Level Ranch Living: Enjoy the convenience of a true ranch floor plan with no stairs to navigate.1 Accessible Design: Thoughtfully laid out for easy entry and accessibility, ensuring a comfortable lifestyle for residents of all ages. Perfectly Sized: Featuring 3 spacious bedrooms and 1 clean, manageable bathroom, ideal for those seeking low-maintenance living.1 Prime Roseville Location: Benefit from being centrally located in Roseville, MI, with easy access to local amenities, shopping, and major commuting routes.1 If you are looking for a home that combines practical accessibility with a friendly community feel, 15611 Common Road is an exceptional opportunity. Schedule your private showing today to experience firsthand how this home fits your lifestyle needs.
Additional Information
- Year Built
- 1960
- Foundation
- Basement
- Acres
- 0.10
- Style
- Ranch
- Acres
- 0.10
- School District
- Roseville
- Heating
- Forced Air, Natural Gas
- Garage Spaces
- 2
- Garage Description
- 2 Car, Attached
Mortgage Calculator
Courtesy of Keller Williams Paint Creek 2486098000