Share this with your friends


+15862606970
NextHome Pros
45821 North Ave, Macomb Township, MI 48042
- $498,500
- 4
- BD
- 3
- BA
- 3,311
- SqFt








- List Price
- $498,500
- MLS#
- 58050218641
- Status
- ACTIVE
- Bedrooms
- 4
- Bathrooms
- 3
- Total Square Footage
- 3,311
- Subdivision
- NO SUB
Property Description
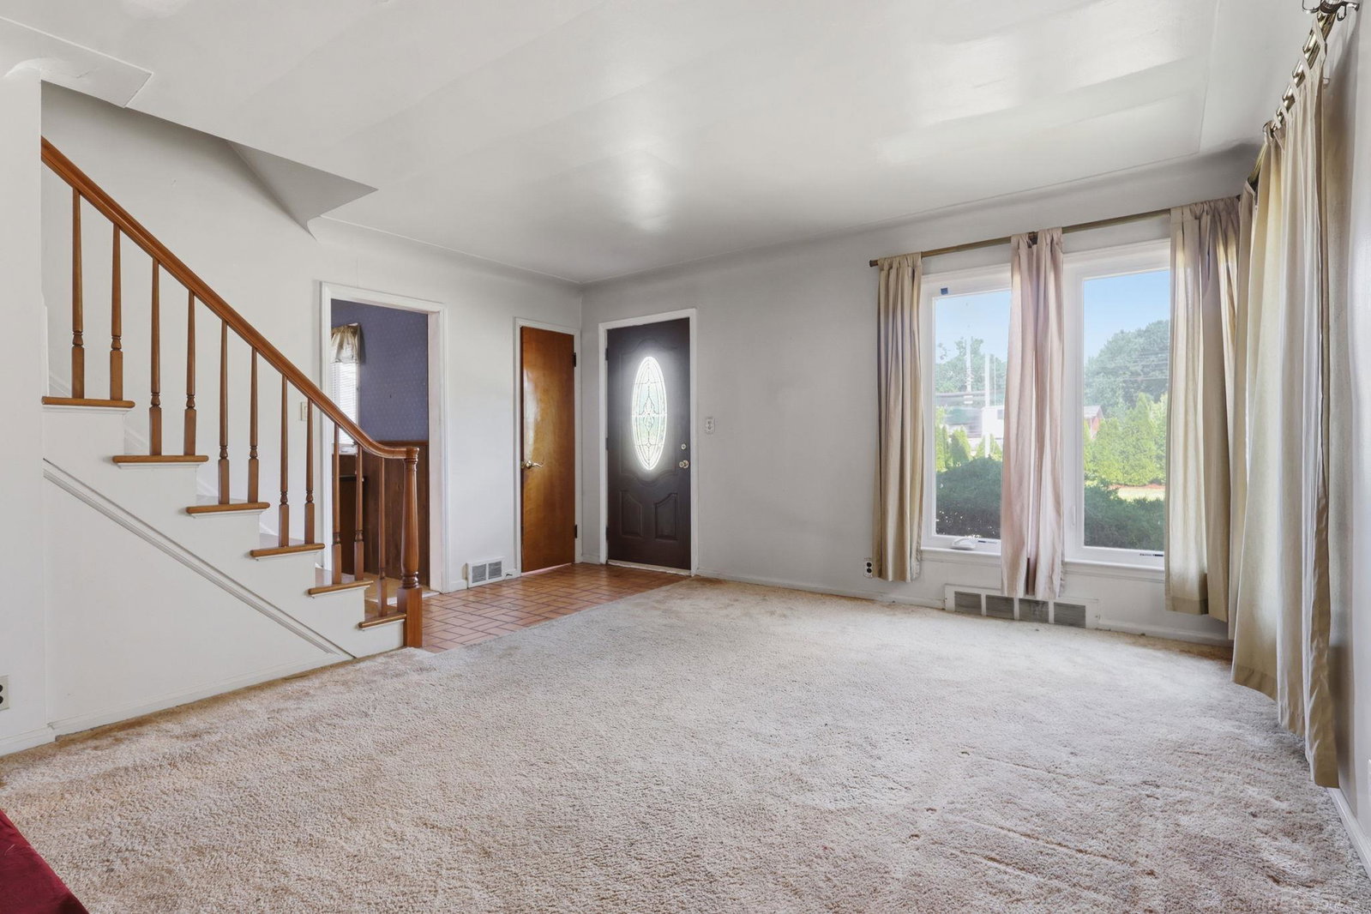
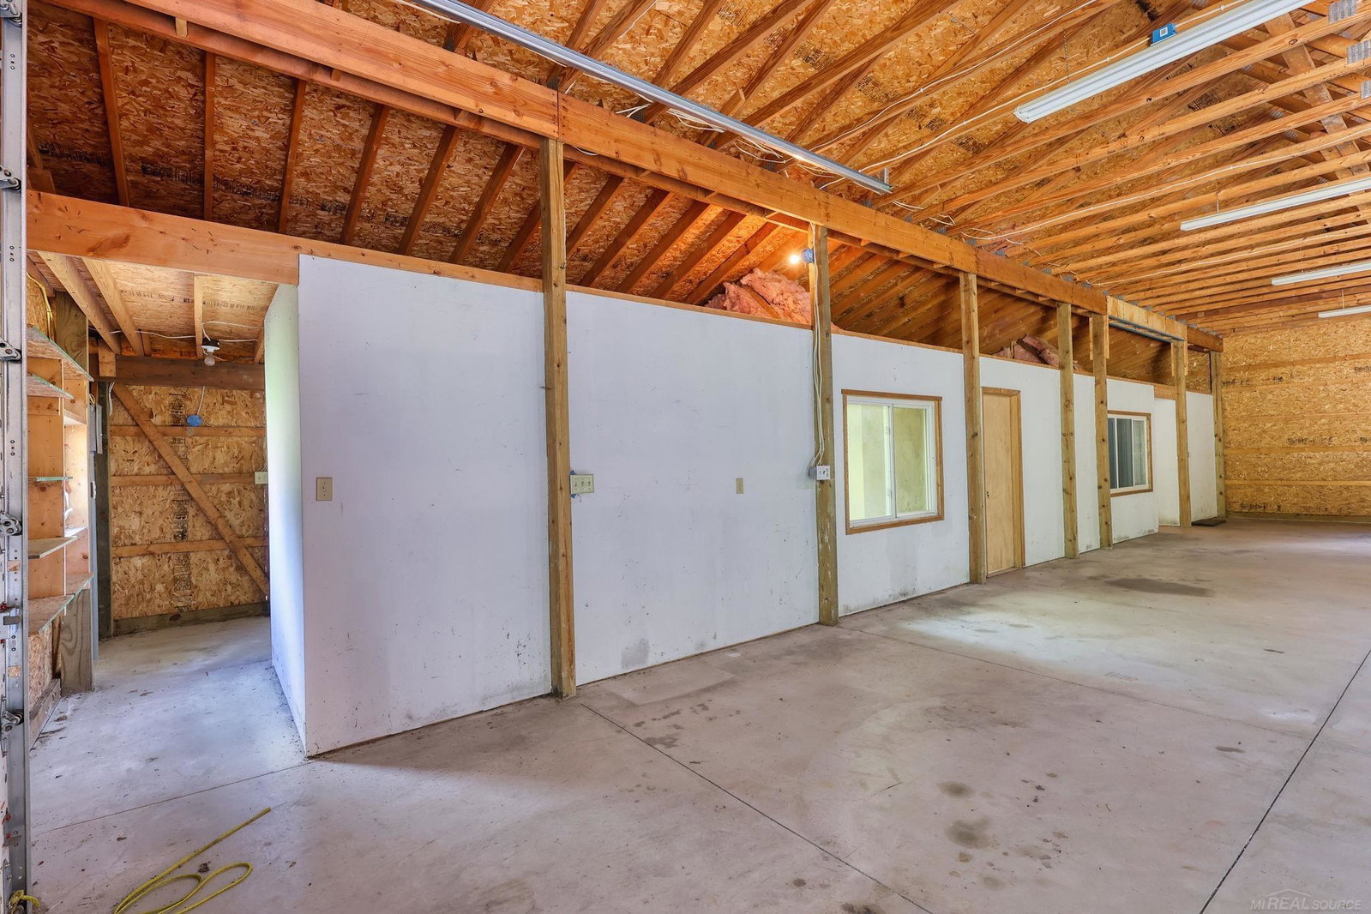
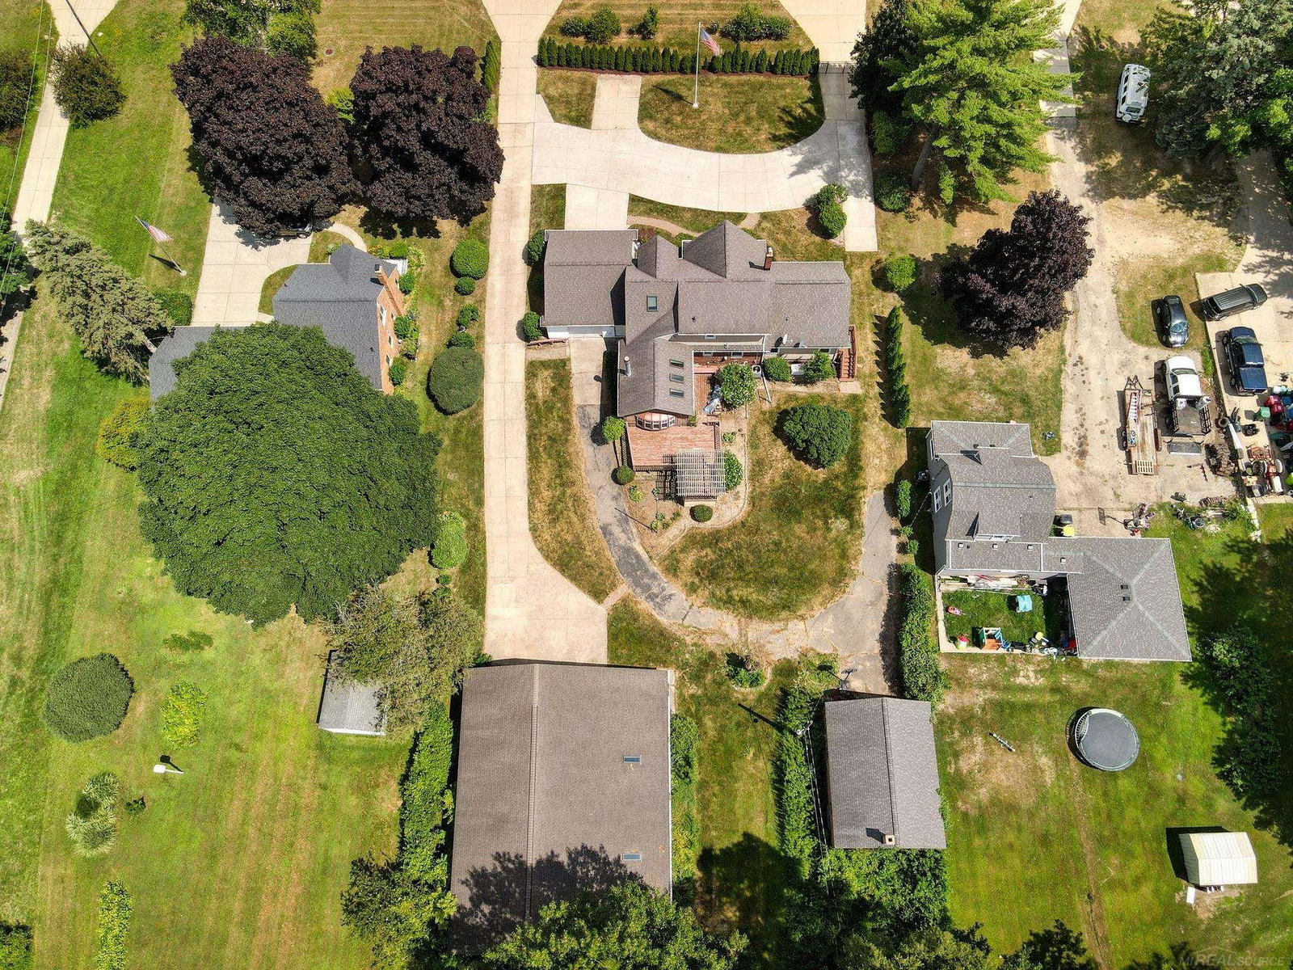
Welcome to a rare opportunity in **Macomb Township**, offering nearly **4 private acres** and a spacious **2,700 sq. ft. home** with room to live, work, entertain, and enjoy the outdoors. This well-designed home features **3 bedrooms and 3 bathrooms**, including a **private first-floor primary suite** for added comfort and convenience. Inside, you'll find a **formal dining room**, a generous **family room with a cozy fireplace**, and plenty of space for everyday living and entertaining. Step outside onto the **spacious deck** and take in the peaceful setting and expansive property. Car enthusiasts, hobbyists, and business owners will love the incredible garage and workshop space. The **2-car attached garage features a pull-through design**, providing convenient access to the rear of the property and the impressive **46' x 52' pole barn**. The pole barn includes **dedicated workshop rooms and air conditioning**, making it ideal for projects, storage, equipment, or recreational toys. An additional **2-car detached garage** provides even more flexibility. And the setting truly makes this property special-the acreage **backs to the Clinton River**, creating a beautiful natural backdrop and a sense of privacy that's hard to find in Macomb Township. With nearly four acres, multiple garages, an exceptional pole barn, and riverfront surroundings, this property offers a unique combination of **space, privacy, functionality, and location**. A must-see for anyone looking for something beyond the typical subdivision home!
Additional Information
- Site Description
- City Lot, Irregular Lot, Main Street, Trees, Wooded
- Year Built
- 1947
- Basement Type
- Block, Concrete, Daylight, Partial, Sump Pump
- Foundation
- Basement, Block
- Acres
- 3.95
- Style
- Cape Cod
- Acres
- 3.95
- School District
- Lanse Creuse
- Interior Features
- Eat-In Kitchen, Walk-In Closet(s)
- Appliances
- Dryer, Oven, Refrigerator, Range, Washer
- Cooling
- Ceiling Fan(s), Central Air
- Heating
- Forced Air, Natural Gas, Radiant
- Garage Spaces
- 2
- Garage Description
- 2 Car, Attached, Direct Access, Electricity, Garage, Garage Door Opener, Paved
- Waterfront Description
- Creek, Lake Privileges
Mortgage Calculator
Courtesy of Epique Inc. 2482182604