Share this with your friends


+15862606970
NextHome Pros
3981 Smokey Ridge Rd, Peninsula Township, MI 49686
- $1,975,000
- 6
- BD
- 4
- BA
- 5,927
- SqFt










- List Price
- $1,975,000
- MLS#
- 78080070791
- Status
- ACTIVE
- Bedrooms
- 6
- Bathrooms
- 4
- Total Square Footage
- 5,927
- Subdivision
- SMOKEY RIDGE/WRIGHTWOOD COMMON
Property Description
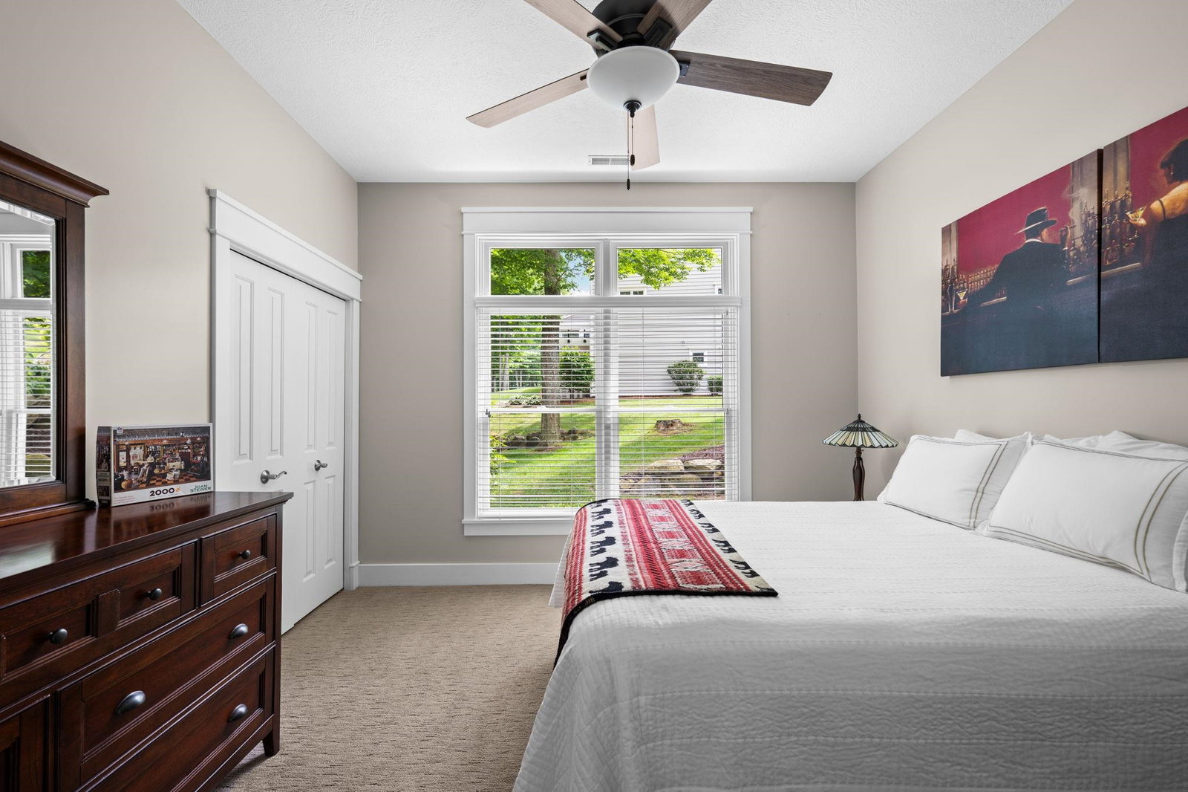
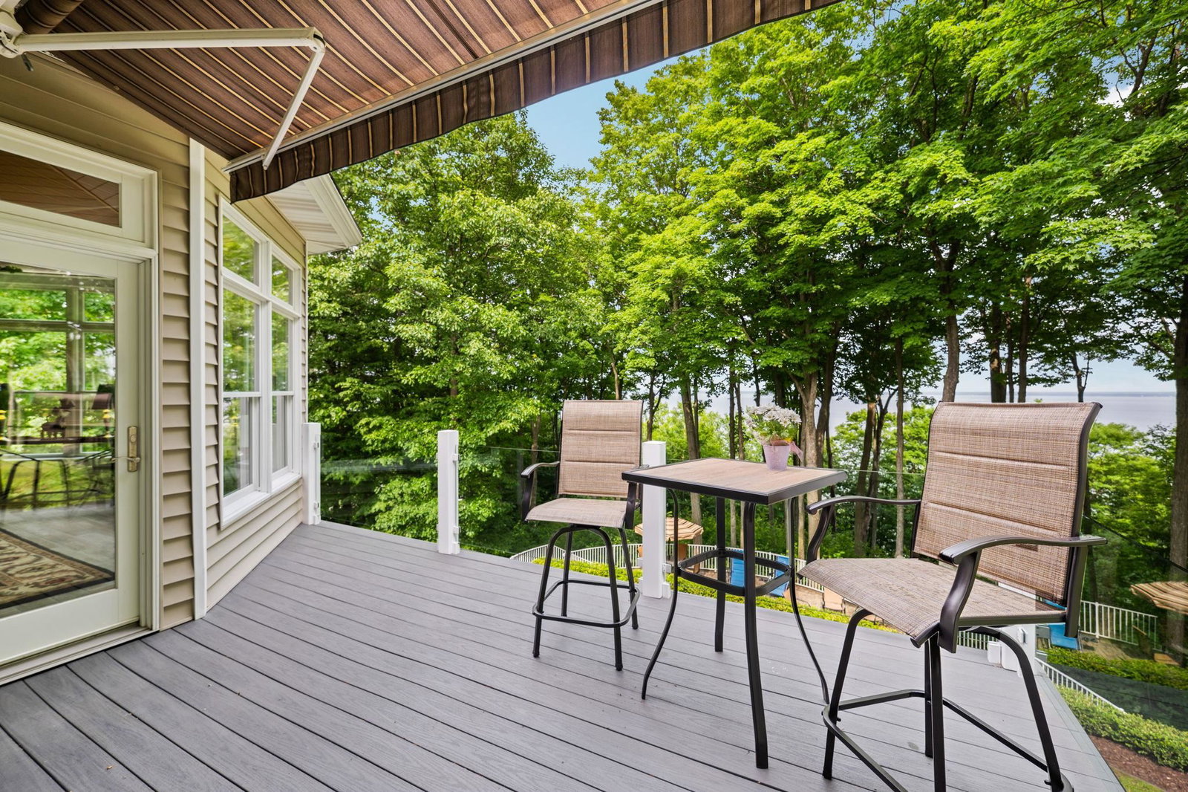
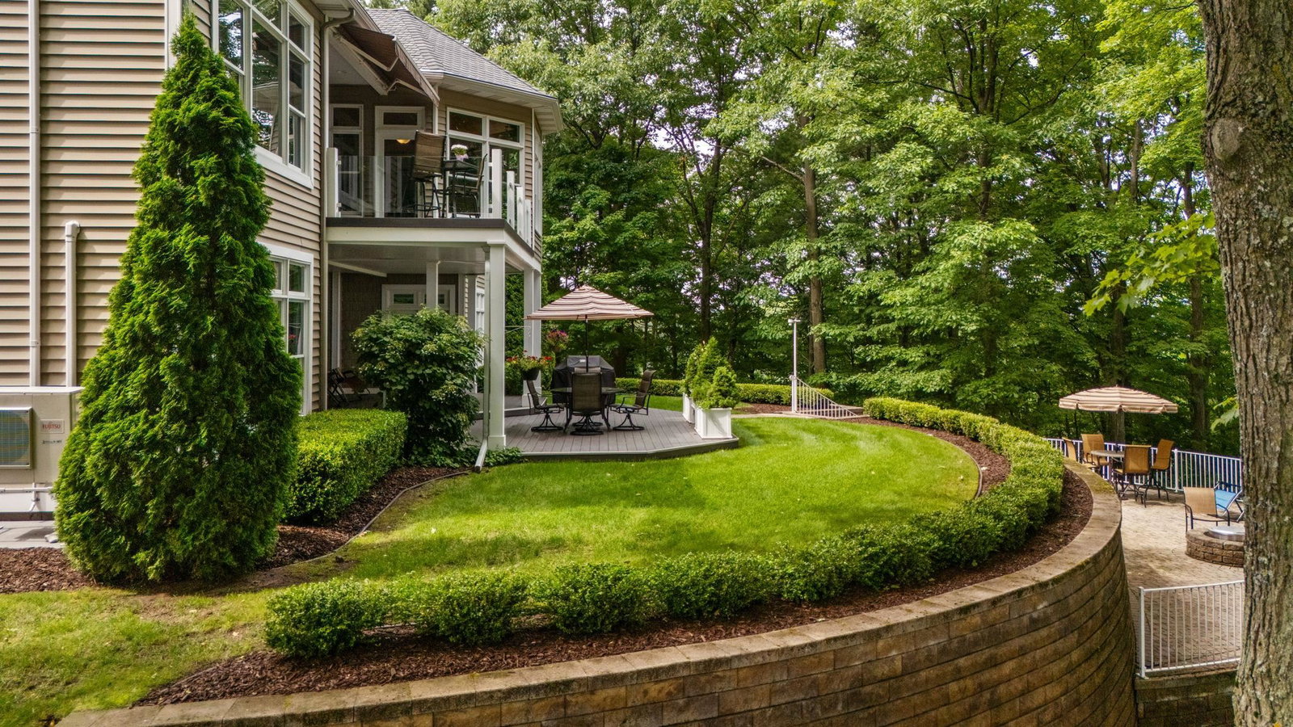
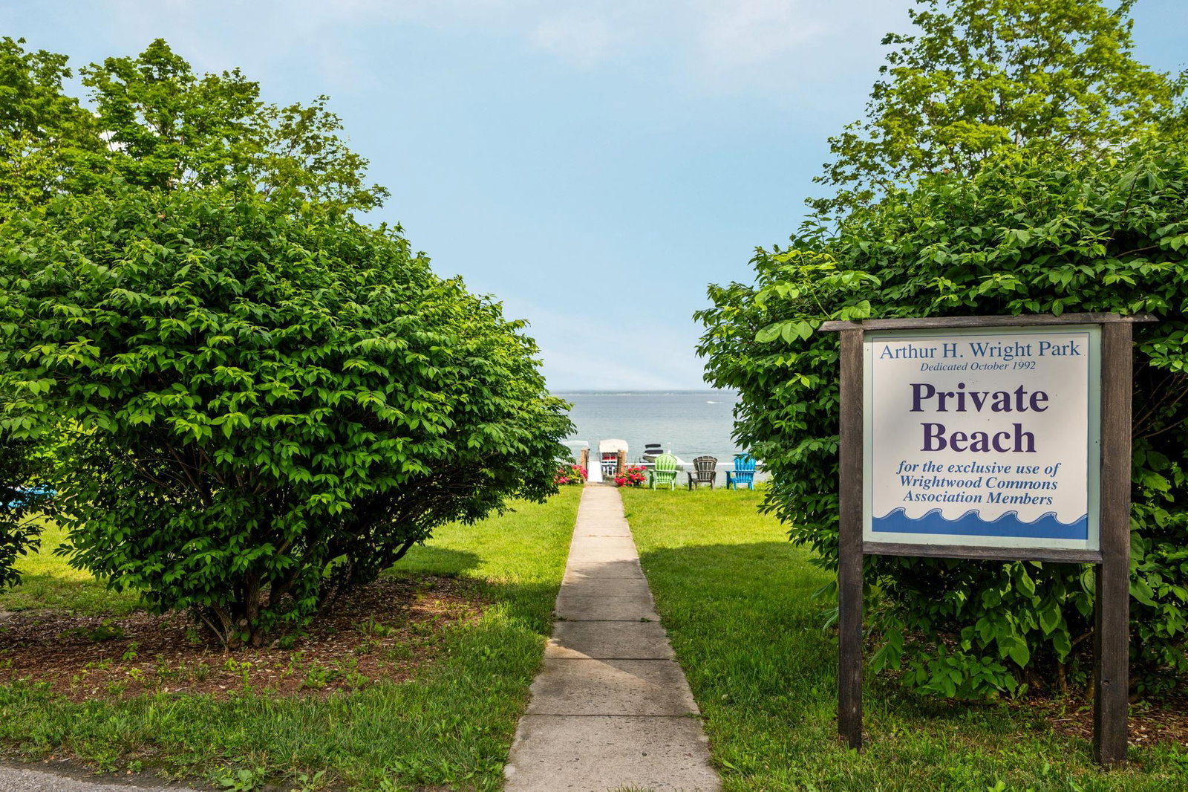
Opportunities like this are becoming increasingly rare on Old Mission Peninsula. Set on 3.14 acres across two parcels with shared East Bay waterfront, this property offers privacy today and possibilities for tomorrow. The included adjacent parcel provides the flexibility to preserve additional privacy, create a family compound, or explore the opportunity to build and sell another home. Designed with quality and comfort in mind, the home showcases exceptional craftsmanship throughout. Thoughtful architectural details and timeless finishes create a space that feels both refined and welcoming. Nearly every room offers a view of East Bay in the distance, while mature trees surround the home, creating a peaceful, private setting. The spacious floor plan was designed for the way families live today, with generous gathering spaces, room to work from home, and the flexibility to grow through every stage of life. Whether you're relocating to Northern Michigan or simply looking for more space in one of the area's most sought-after communities, this home offers the lifestyle that makes Old Mission Peninsula so special. Just minutes from downtown Traverse City, you'll enjoy easy access to wineries, parks, beaches, and trails while coming home to a property that offers both lasting value and room to grow.
Additional Information
- Site Description
- Cleared, Water View, Sloped, Sprinkler System-Yard, Wooded
- Year Built
- 2004
- Basement Type
- Concrete, Daylight, Exterior Entry, Full, Interior Entry, Partial, Walkout
- Foundation
- Basement
- Acres
- 3.14
- Style
- Craftsman
- Hoa Fee
- $550
- Acres
- 3.14
- School District
- Traverse City
- Appliances
- Dishwasher, Disposal, Dryer, Oven, Refrigerator, Range, Washer, Water Softener Owned
- Cooling
- Central Air
- Heating
- Electric, Forced Air, Hot Water, Natural Gas
- Exterior Features
- Balcony
- Garage Spaces
- 2
- Garage Description
- 2 Car, Attached, Garage, Garage Door Opener
- Waterfront Description
- Shared Water Frontage
Mortgage Calculator
Courtesy of REMAX Bayshore - West Shore Dr TC 2319414500