875 S Nanagosa Trl, Suttons Bay Township, MI 49682
- $2,480,000
- 3
- BD
- 3
- BA
- 3,746
- SqFt







- List Price
- $2,480,000
- MLS#
- 78080072149
- Status
- ACTIVE
- Bedrooms
- 3
- Bathrooms
- 3
- Half-baths
- 1
- Total Square Footage
- 3,746
- Subdivision
- NABAWNAGA SHORES NO 4
Property Description
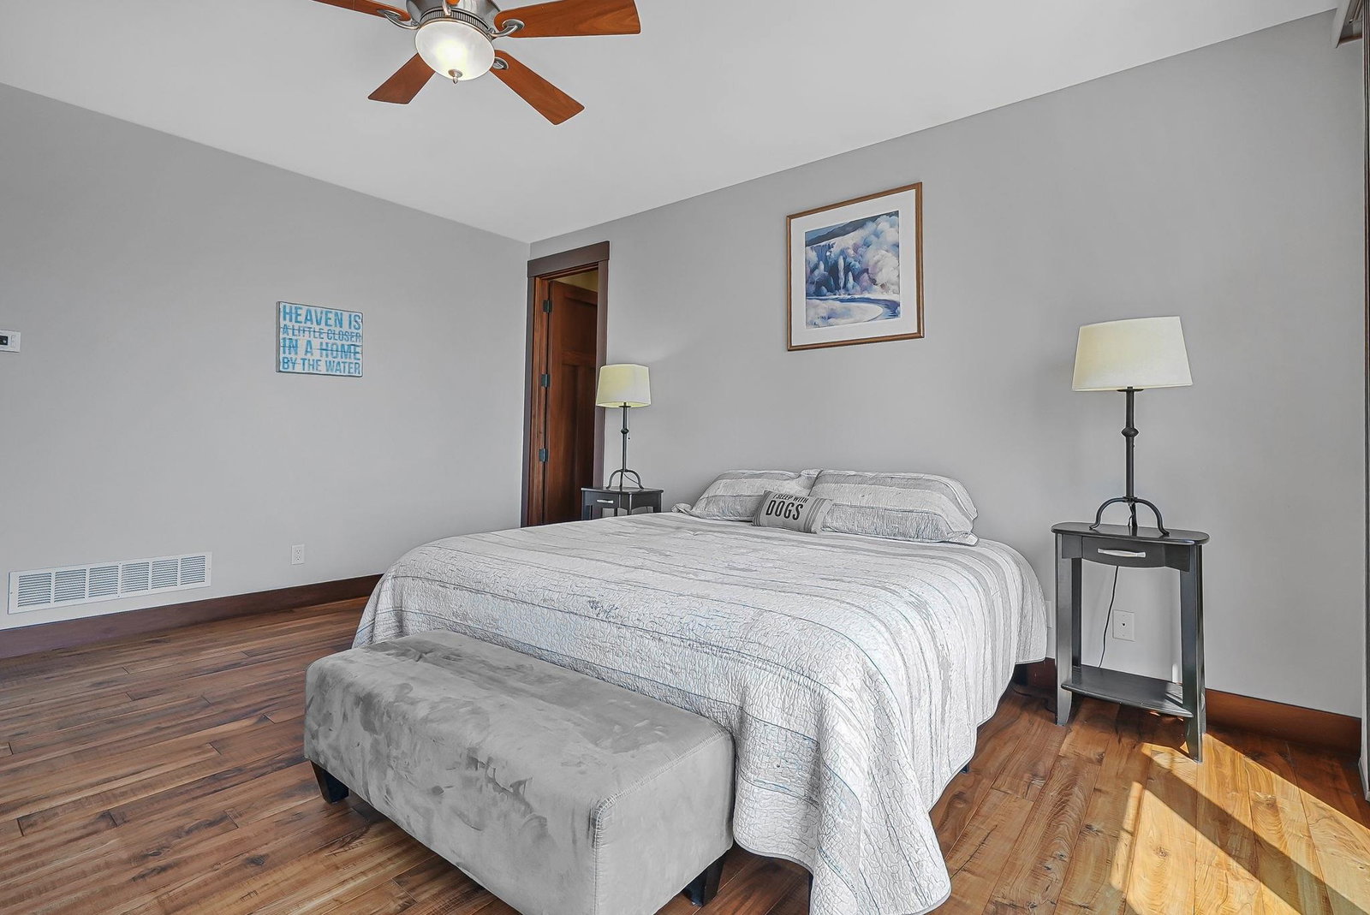
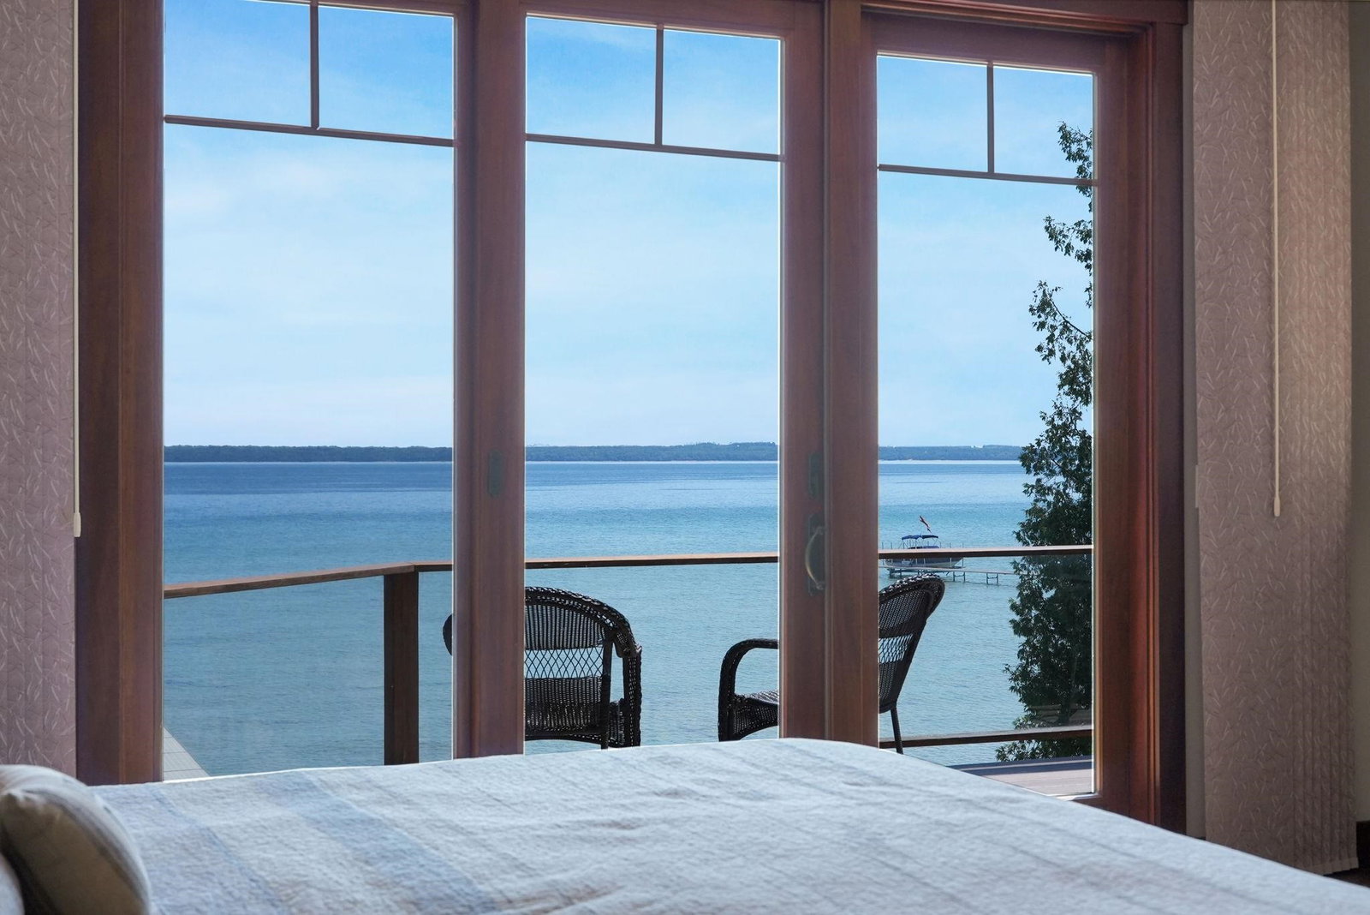
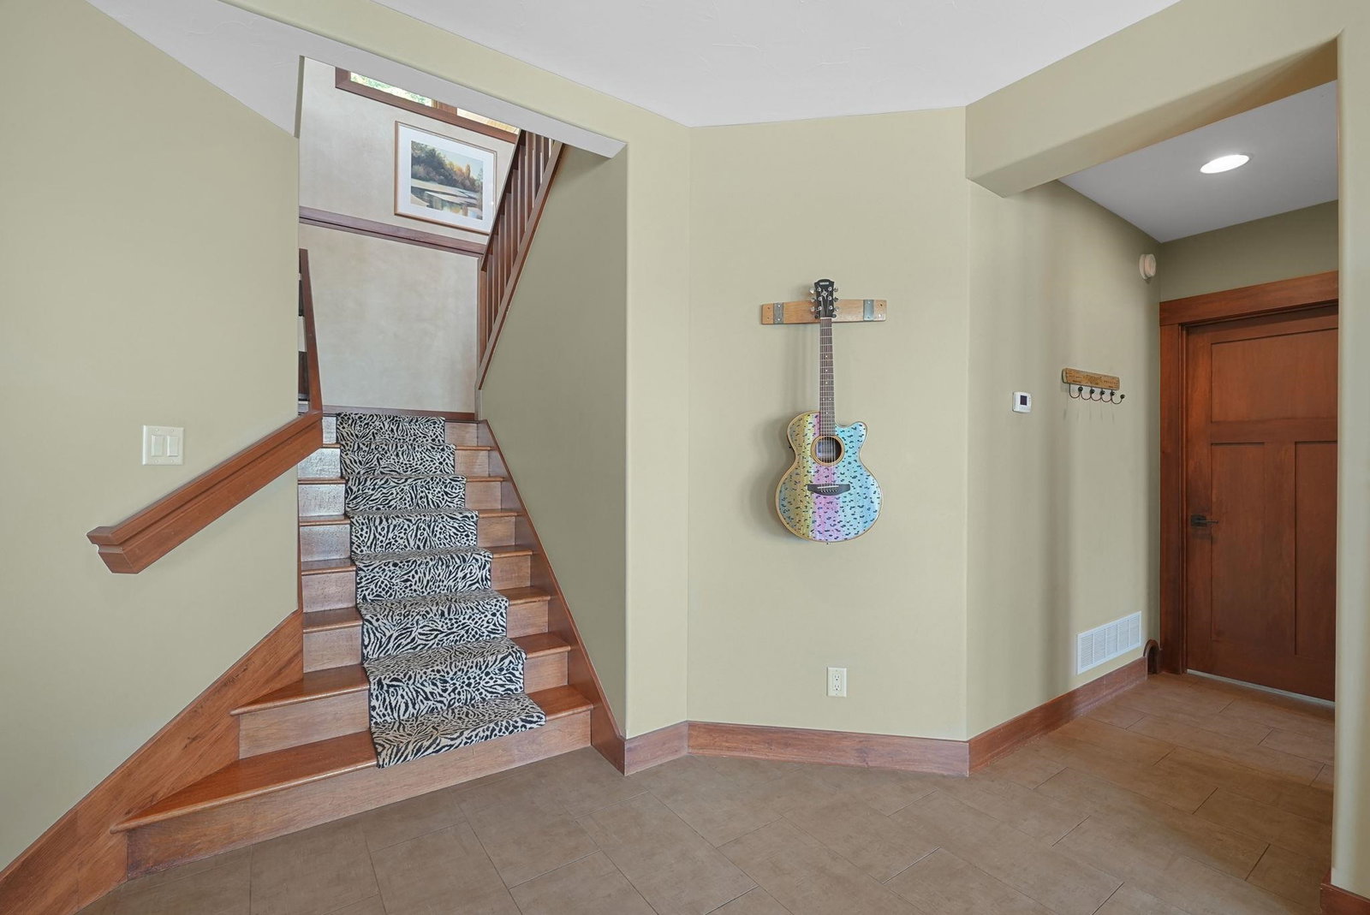
Timeless elegance meets spectacular waterfront living. Custom-built, one-owner waterfront estate with 107 feet of private frontage on the crystal-clear waters of West Grand Traverse Bay. Designed to capture breathtaking water views from nearly every room, this exceptional home showcases abundant windows, cathedral ceilings, rich hardwood flooring, and timeless craftsmanship throughout. The main level features a stunning great room with fireplace, an island kitchen with Cambria quartz countertops, and a spacious primary suite with a walk-in custom closet, soaking tub, and tiled shower. The finished walkout lower level offers a family room with fireplace and kitchenette, steam shower, workout room, and access to the lakeside patio. Professionally landscaped grounds feature multiple outdoor seating areas and a gas-plumbed lakeside fire pit. Additional highlights include zoned heating, solid wood 8-foot doors, spacious utility/mechanical room, portable generator hookup, an attached finished two-car garage, and a 48' x 16' unfinished bonus room above. An extraordinary opportunity to enjoy luxury waterfront living on one of Northern Michigan's most coveted shorelines. Ideally located in Leelanau County only a short drive or bike ride to downtown Suttons Bay or drive to Traverse City
Additional Information
- Site Description
- Water View, Sloped, Sprinkler System-Yard
- Year Built
- 2011
- Basement Type
- Concrete, Daylight, Full, Partial, Walkout
- Foundation
- Basement
- Acres
- 0.36
- Style
- Craftsman, Ranch
- Acres
- 0.36
- School District
- Suttons Bay
- Interior Features
- Vaulted/Cathedral Ceilings, Entrance Foyer, Walk-In Closet(s)
- Appliances
- Dishwasher, Disposal, Dryer, Microwave, Oven, Refrigerator, Range, Washer, Water Softener Owned
- Cooling
- Ceiling Fan(s), Central Air, Exhaust Fan
- Heating
- Forced Air, Humidity Control, Natural Gas
- Garage Spaces
- 2
- Garage Description
- 2 Car, Attached, Garage, Garage Door Opener
- Waterfront Description
- Lake, Dock Facilities, Water Access Rights, Sandy Bottom
Mortgage Calculator
Courtesy of REO-TCRandolph-233022 2319464040