Share this with your friends


+15862606970
NextHome Pros
28248 S Pointe Ln, Chesterfield Township, MI 48051
- $240,000
- 3
- BD
- 2
- BA
- 1,511
- SqFt




- List Price
- $240,000
- MLS#
- 20261059870
- Status
- ACTIVE
- Bedrooms
- 3
- Bathrooms
- 2
- Total Square Footage
- 1,511
- Subdivision
- NORTHPOINTE VILLAGE OF CHESTERFIELD CONDO #817
Property Description
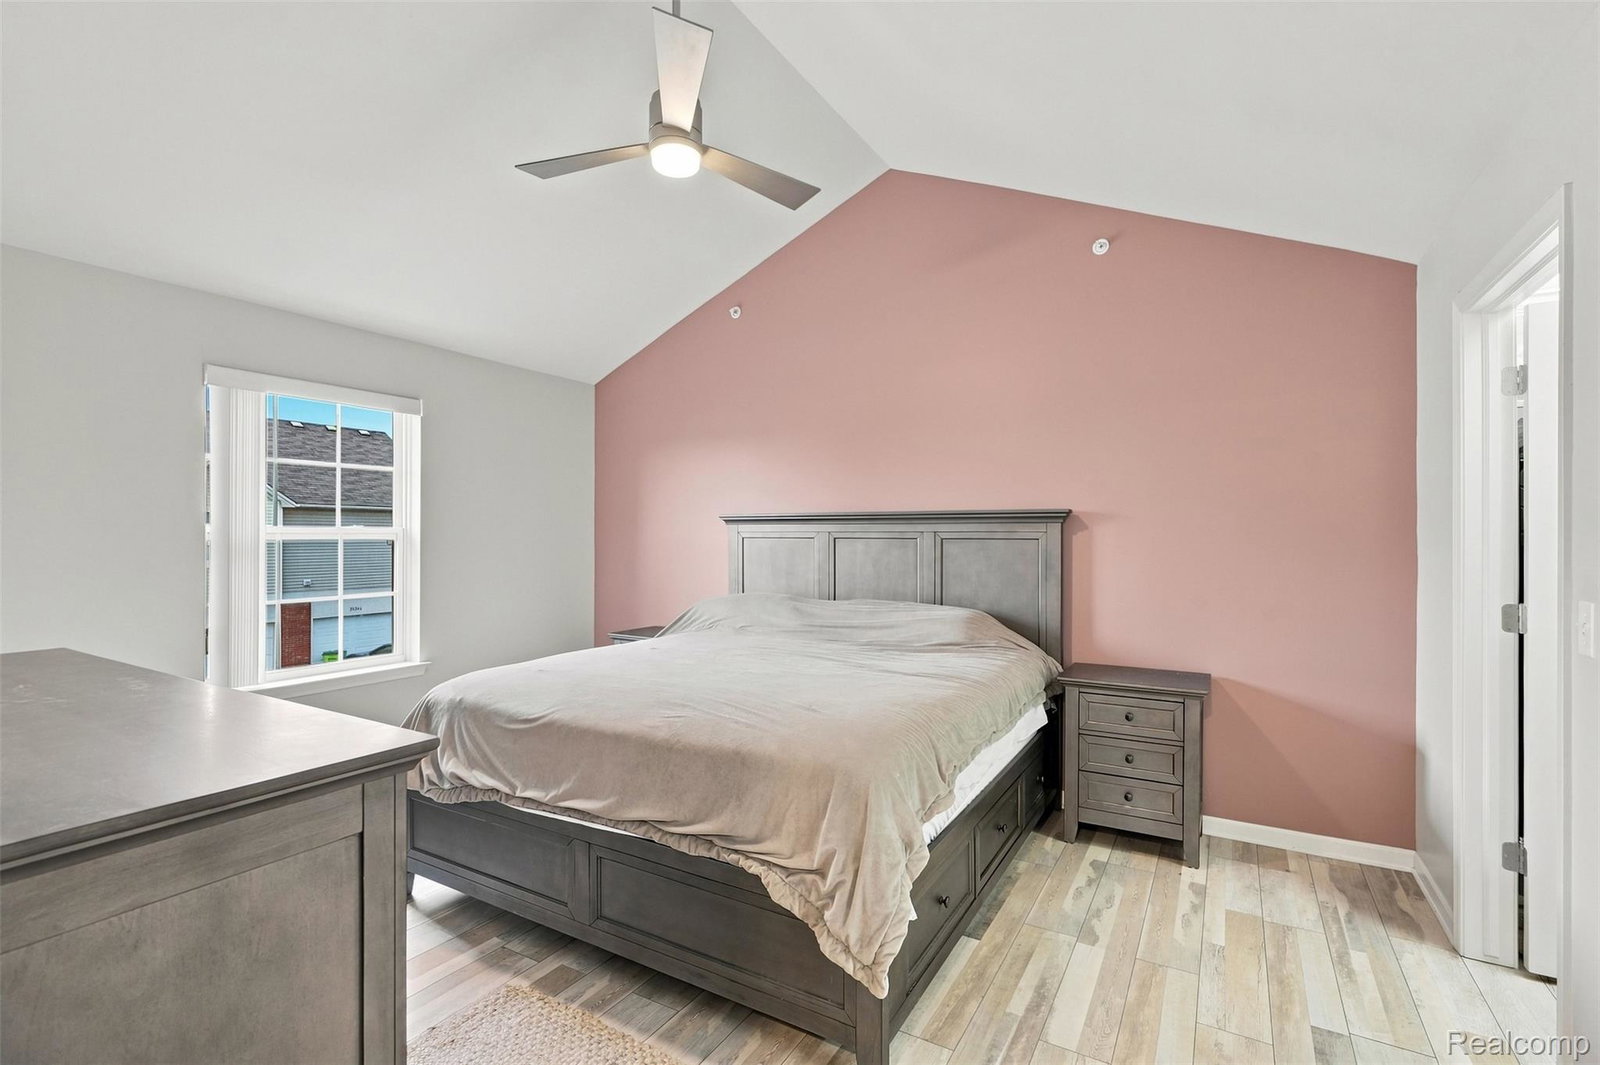
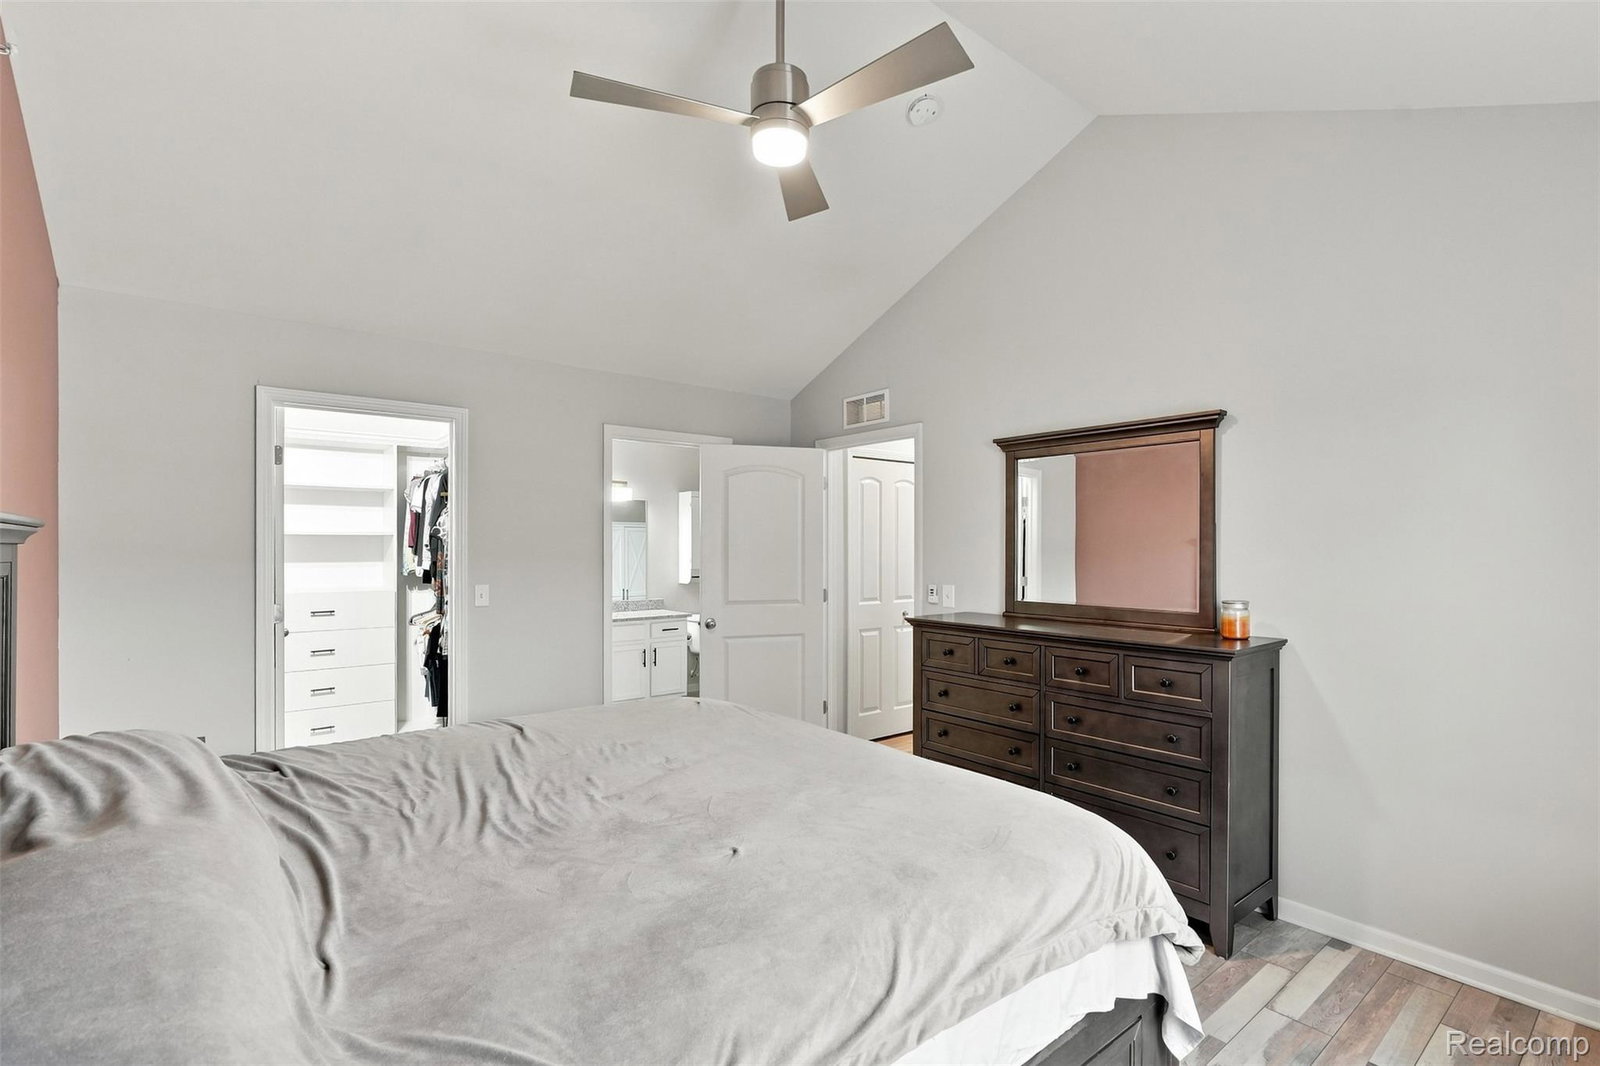
PRIVATE SETTING • MOVE-IN READY • IMMEDIATE OCCUPANCY! Welcome home to 28248 S Pointe Lane, a beautifully maintained 3-bedroom, 2-bath condo in Northpointe Village offering immediate occupancy and an open-concept layout perfect for everyday living. Fresh paint throughout and durable laminate flooring create a bright, move-in-ready feel, while the spacious living and dining areas flow seamlessly into the kitchen. The kitchen features granite countertops, stainless steel appliances, abundant cabinetry, and a large breakfast bar with plenty of seating. All kitchen appliances are included, along with a washer and dryer installed in 2023, making this an easy turnkey move. The primary suite is a true standout, featuring a custom-built closet system designed for maximum storage and organization. Thoughtful custom cabinetry adds even more functional storage throughout. Outside, enjoy a rare private setting with grass and mature trees directly behind the condo, creating a peaceful, backyard-like feel and added privacy from the patio. Quick access to the expressway makes commuting and getting around easy, while restaurants, grocery stores, shopping, banking, and everyday conveniences are just minutes away. Enjoy low-maintenance living with HOA-covered snow removal, grounds and exterior maintenance, and trash service, along with community amenities including a pool and tennis courts. With immediate occupancy available, this Northpointe Village condo offers a great combination of privacy, convenience, and move-in-ready living.
Additional Information
- Year Built
- 2018
- Foundation
- Slab
- Style
- End Unit, Raised Ranch
- Hoa Fee
- $225
- School District
- Lanse Creuse
- Appliances
- Dishwasher, Disposal, Dryer, Electric Range, Refrigerator, Microwave, Vented Exhaust Fan, Washer
- Cooling
- Central Air
- Heating
- Forced Air, Natural Gas
- Exterior Features
- Grounds Maintenance, Private Entrance, Tennis Court(s)
- Garage Spaces
- 2
- Garage Description
- 2 Car, Attached
Mortgage Calculator
Courtesy of Keller Williams Legacy 3137520000