Share this with your friends


+15862606970
NextHome Pros
14960 Heather Pointe Dr, Sterling Heights, MI 48313
- $314,900
- 2
- BD
- 2
- BA
- 2,780
- SqFt




- List Price
- $314,900
- MLS#
- 20261068980
- Status
- PENDING
- Bedrooms
- 2
- Bathrooms
- 2
- Total Square Footage
- 2,780
- Subdivision
- HEATHER POINTE CONDO #320
Property Description
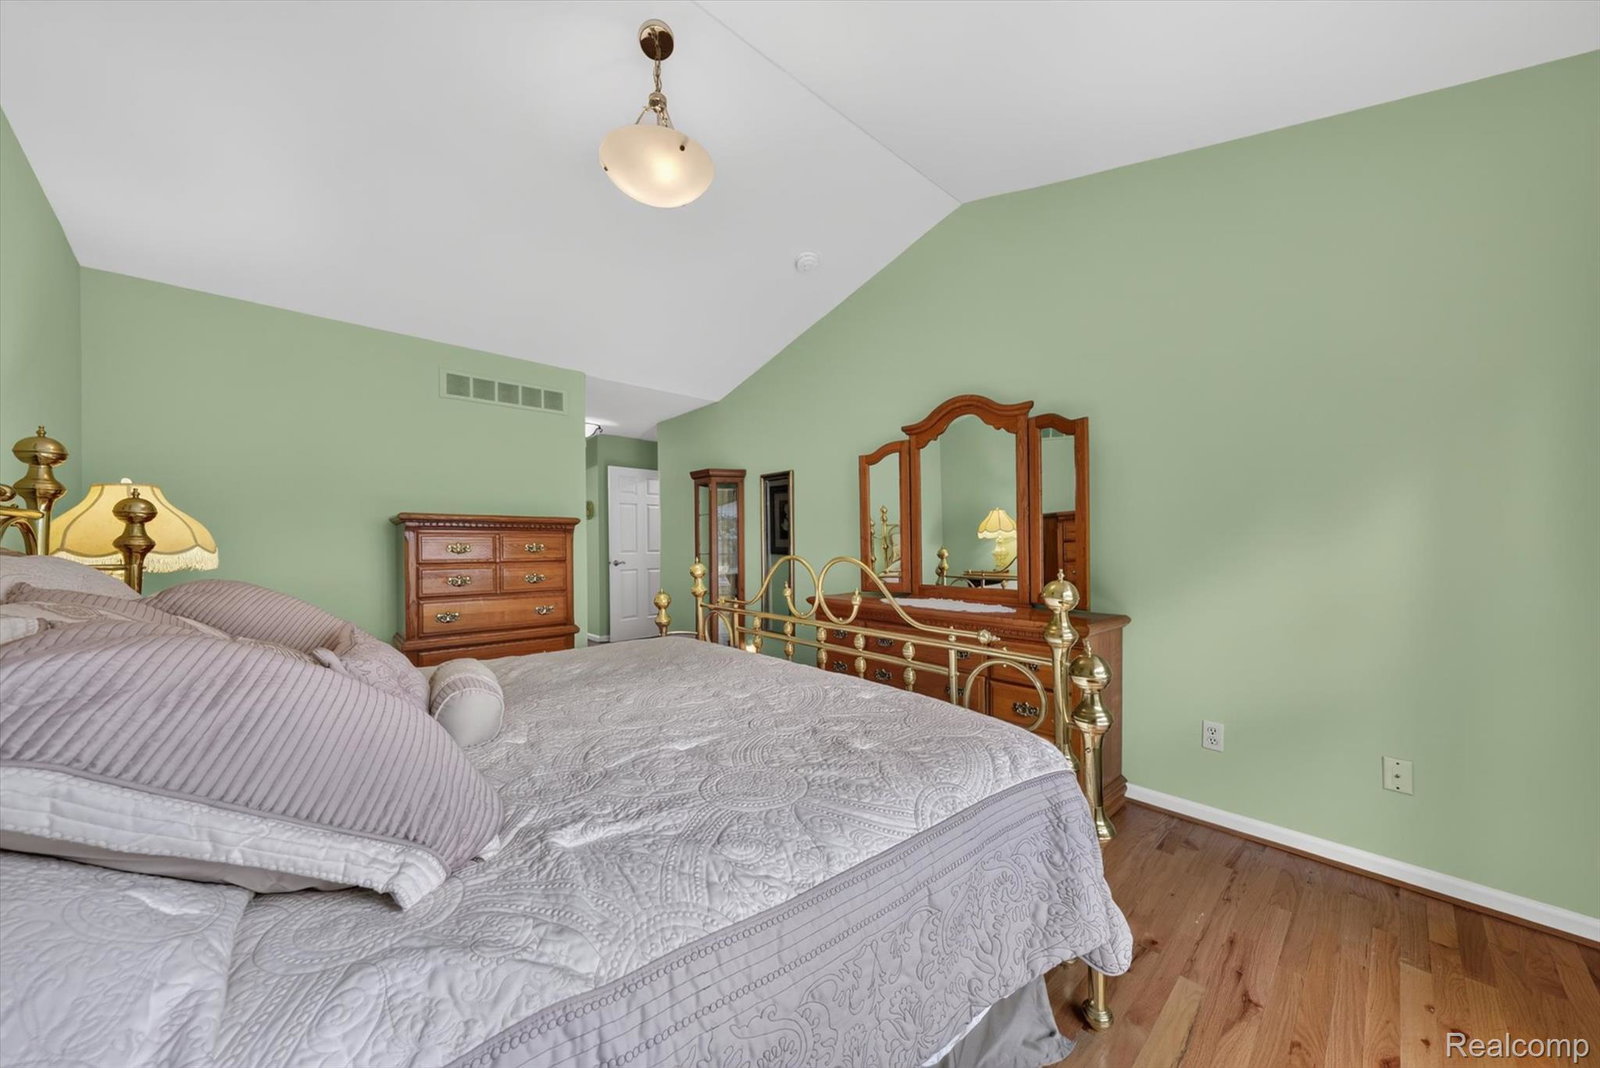
SPRAWLING, TURNKEY 1,400+ SF RANCH! Pride of ownership shines throughout this meticulously maintained home! Step inside to stunning hardwood flooring, vaulted ceilings, and a bright, open feel throughout. The spacious kitchen features granite countertops, stainless steel appliances, and plenty of cabinetry for everyday living and entertaining. Enjoy the convenience of first-floor laundry and a large primary suite complete with a walk-in closet and private en-suite bathroom featuring a sleek Euro glass shower. Downstairs, the nearly 1,400 SF fully finished basement provides an incredible amount of additional living space, complete with a private bar perfect for entertaining and tons of storage! Step outside to your private backyard retreat featuring a NEW Trex deck (2025) with a canopy and ceiling fan—perfect for relaxing or hosting guests. Major updates include a NEW hot water tank (2023), furnace and A/C (2019), vinyl windows, and so much more! Meticulously cared for, spacious, and truly move-in ready!
Additional Information
- Year Built
- 2001
- Basement Type
- Finished, Full
- Foundation
- Basement, Poured Concrete
- Style
- Ranch
- Hoa Fee
- $330
- School District
- Utica
- Appliances
- Dishwasher, Dryer, Gas Range, Refrigerator, Microwave, Washer
- Cooling
- Central Air
- Heating
- Forced Air, Natural Gas
- Garage Spaces
- 2
- Garage Description
- 2 Car, Attached
Mortgage Calculator
Courtesy of Anthology Real Estate 2482660510