Share this with your friends


+15862606970
NextHome Pros
2290 Monte Vista Ct, Orion Charter Township, MI 48360
- $599,900
- 4
- BD
- 4
- BA
- 3,916
- SqFt






- List Price
- $599,900
- MLS#
- 20261080572
- Status
- ACTIVE
- Bedrooms
- 4
- Bathrooms
- 4
- Total Square Footage
- 3,916
- Subdivision
- VILLAS AT PARKVIEW OCCPN 2104
Property Description
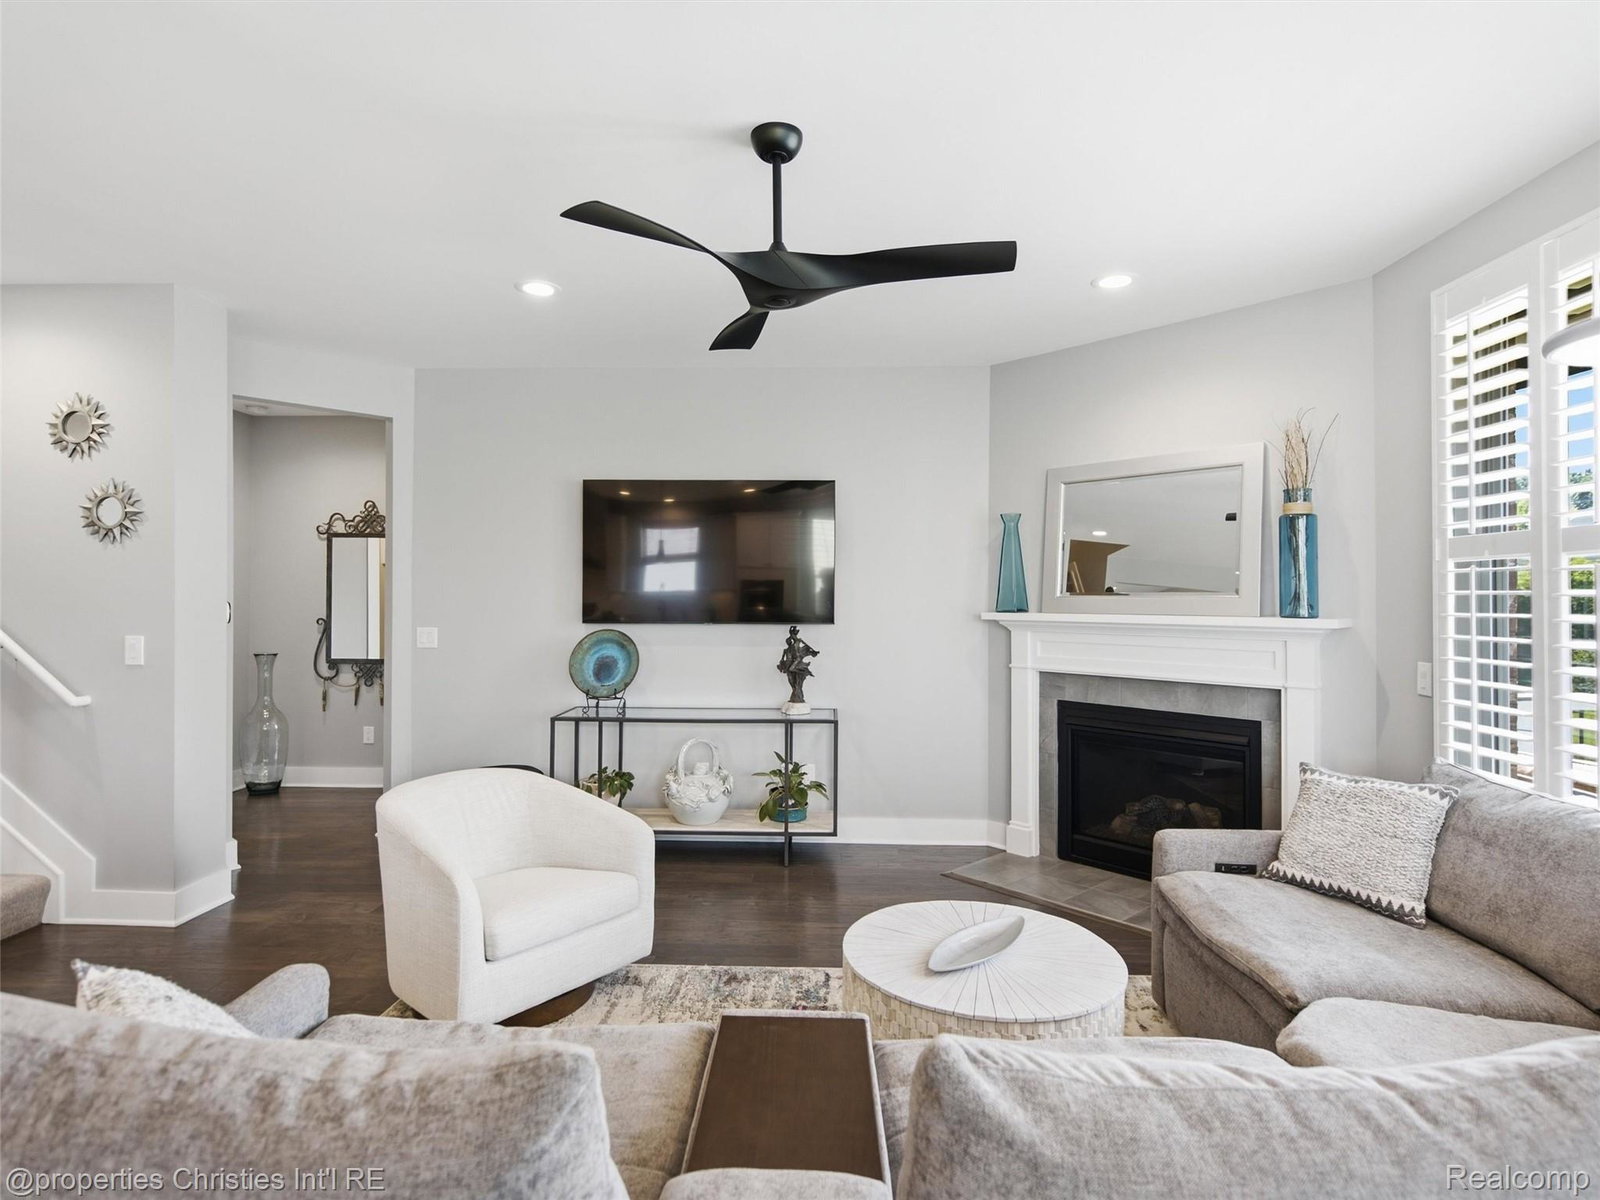
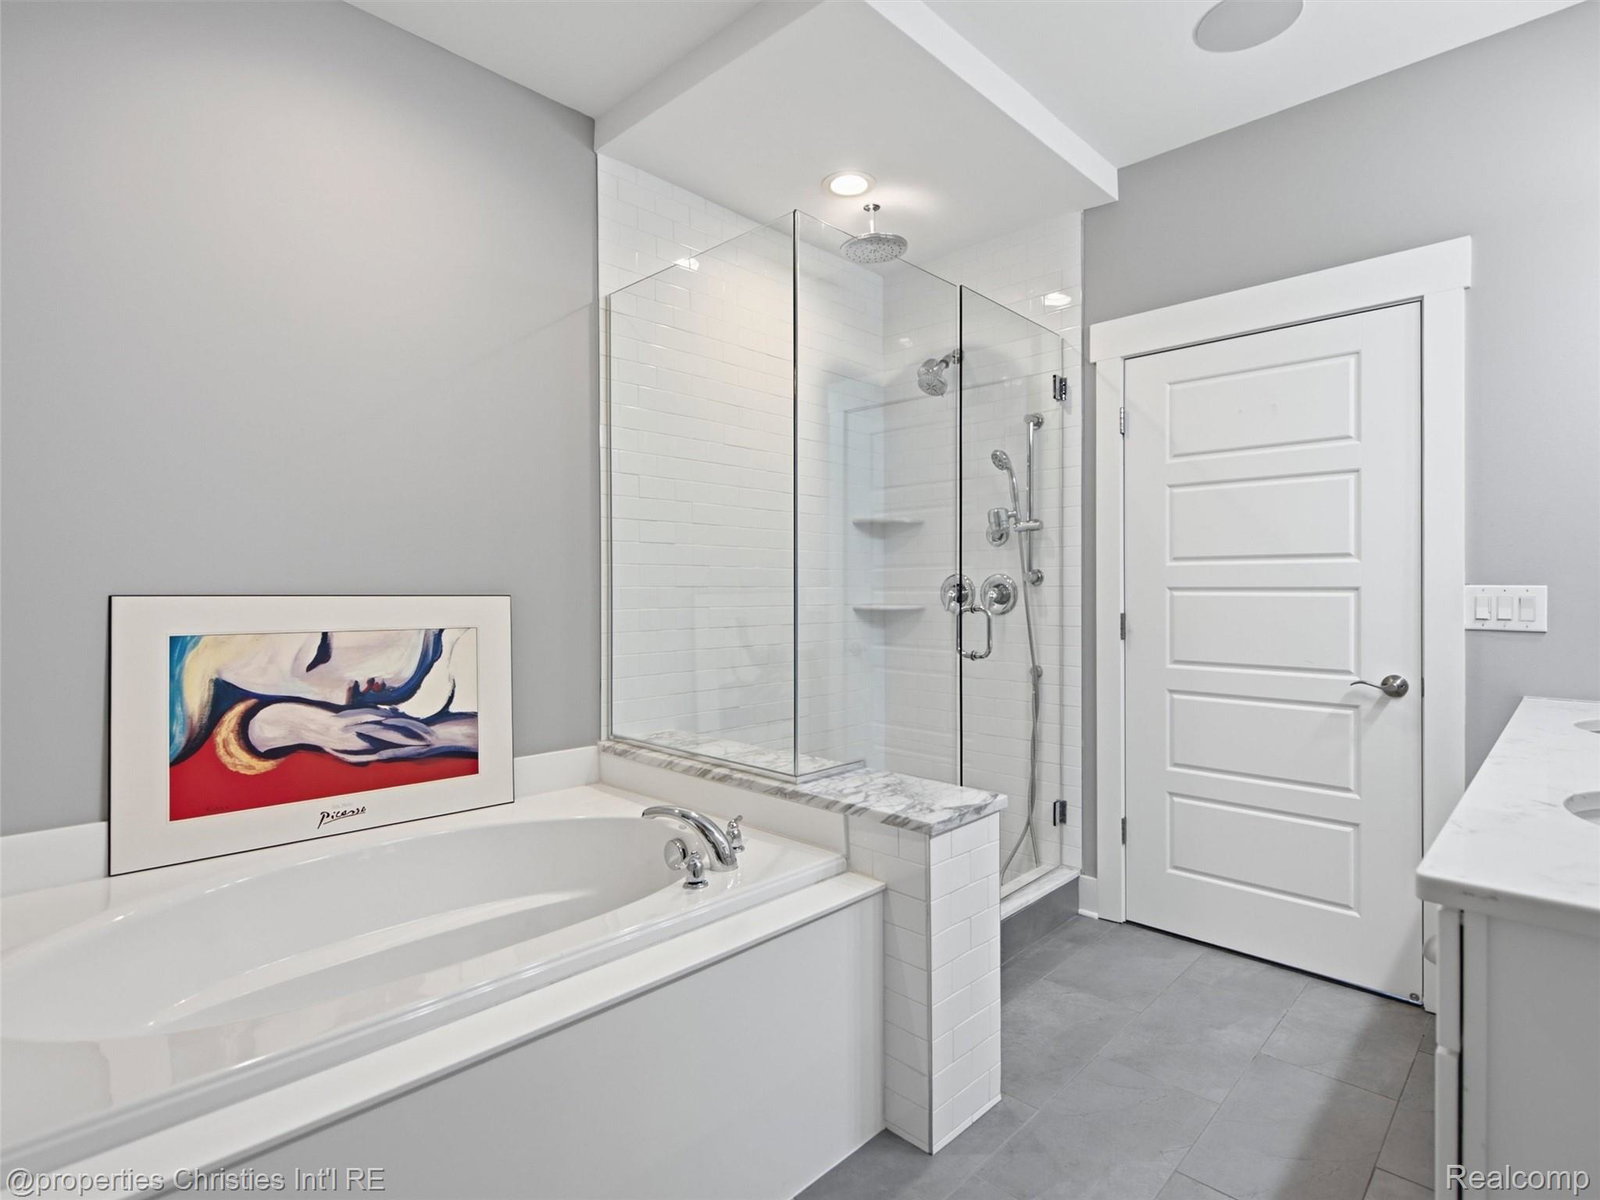
Motivated seller! Like-new end-unit condo in Lake Orion with every builder upgrade and more, overlooking community green space without a neighboring condo in sight. The custom kitchen leads the way: 42" cabinets, quartz counters, tile backsplash, new professional appliances and a walk-in pantry, all open to the living room with fireplace. 9' ceilings and large windows with plantation shutters fill the main level with natural light. Take your morning coffee in the four-season sunroom, then step out to the Trex deck with motorized awning and barbecue grill. A custom butler's pantry with built-in cabinets and wine fridge doubles as an entertaining bar or a home workspace. The first-floor primary suite features a custom bath with glass-enclosed dual-head shower, soaking tub, double vanity and walk-in closet. A second bedroom, full bath, drop zone, laundry and 2-car attached garage complete the main floor. Upstairs, a large loft and third bedroom suite look out over the common area. The finished walk-out lower level adds 1,400+ sq. ft. with shiplap paneling and an up-north feel: family room with electric fireplace, second kitchen, large eating area, full ceramic tile bath and a 4th bedroom/office, all on its own heating and cooling zone. A door wall opens to a stamped concrete patio sheltered by a Trex under-deck. More to love: wrought iron railings, new custom hardware and fixtures, ceiling fans in the bedrooms, wireless locks, central vac with retractable hose, Sonos speaker system and electronic air filter. Move-in ready and priced to sell. Bring your offer!
Additional Information
- Year Built
- 2018
- Basement Type
- Bath/Stubbed, Finished, Full, Walkout
- Foundation
- Basement, Poured Concrete
- Style
- Cape Cod, End Unit
- Hoa Fee
- $252
- School District
- Lake Orion
- Interior Features
- Central Vacuum, Entrance Foyer, Programmable Thermostat
- Appliances
- Bar Fridge, Dishwasher, Disposal, Dryer, Gas Range, Refrigerator, Microwave, Other, Stainless Steel Appliance(s), Vented Exhaust Fan, Washer, Wine Refrigerator
- Cooling
- Central Air
- Heating
- Forced Air, Natural Gas
- Exterior Features
- Awning(s), Lighting, Private Entrance
- Garage Spaces
- 2
- Garage Description
- 2 Car, Attached, Electricity, Garage Door Opener
Mortgage Calculator
Courtesy of @properties Christie's Int'l R.E. Birmingham 2488508632