2072 11th St, Wyandotte, MI 48192
- $215,000
- 3
- BD
- 1
- BA
- 1,728
- SqFt




- List Price
- $215,000
- MLS#
- 20261078154
- Status
- ACTIVE
- Bedrooms
- 3
- Bathrooms
- 1
- Total Square Footage
- 1,728
- Subdivision
- LINDEN PARK SUB
Property Description
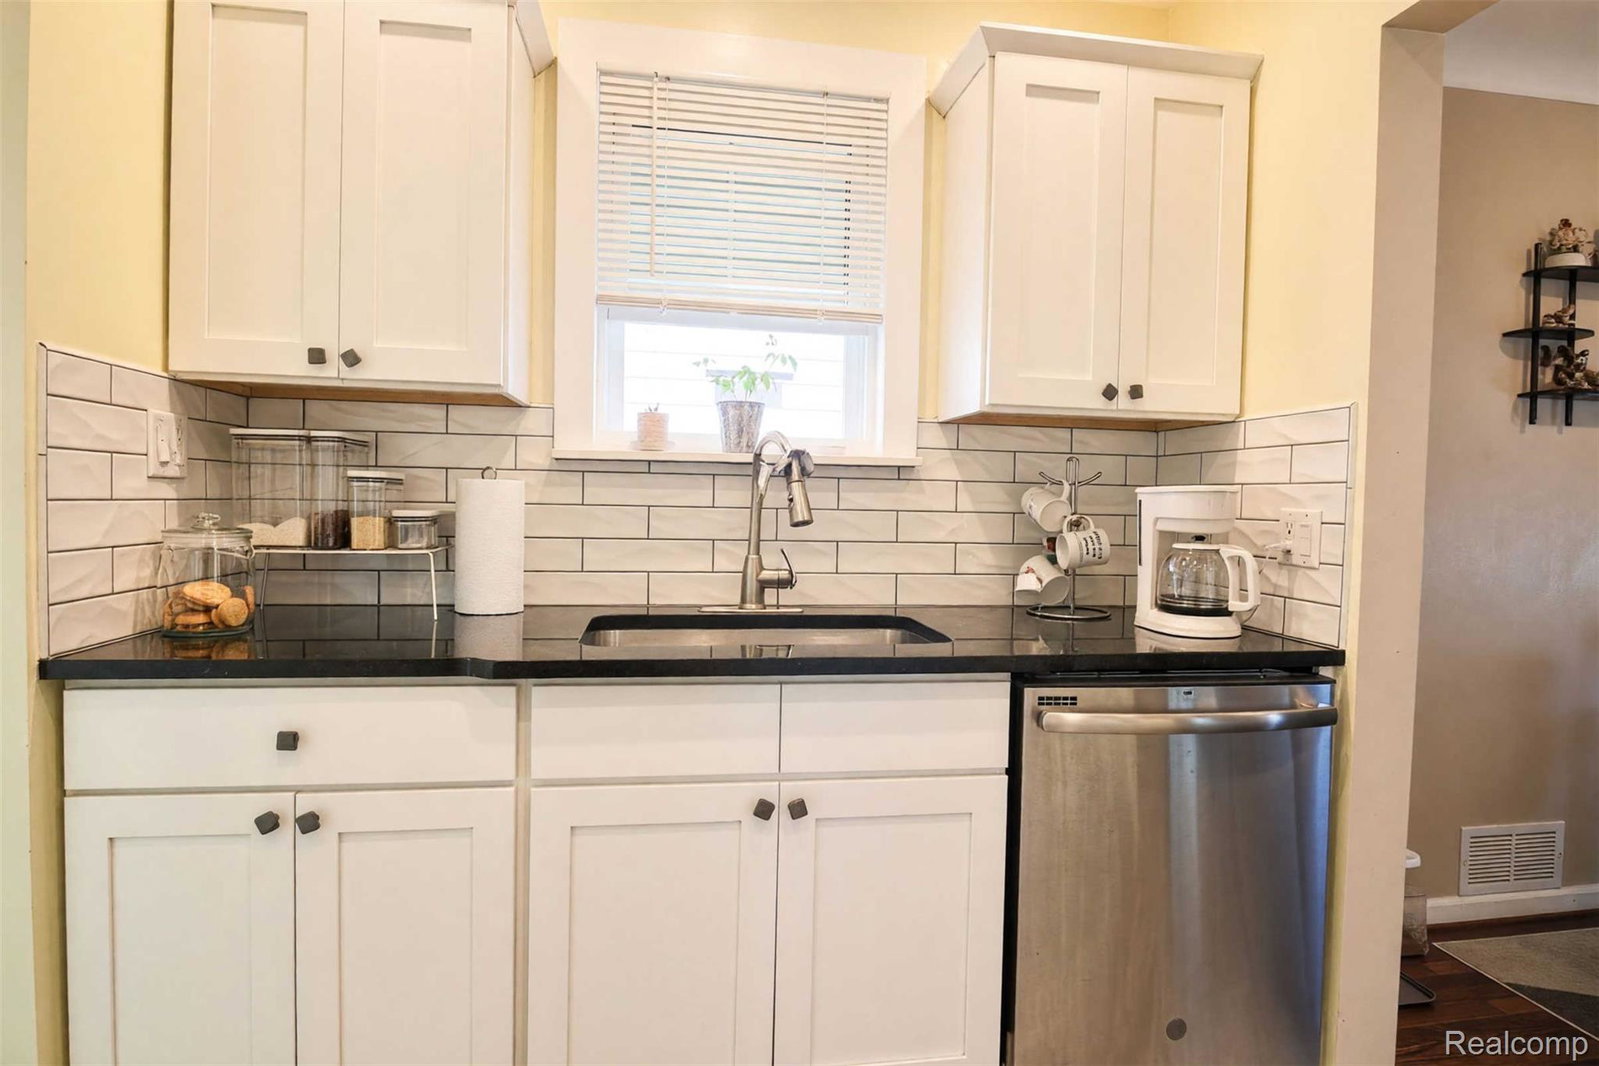
Classic charm meets thoughtful updates in this inviting three-bedroom, one-bath Wyandotte bungalow! Updated in 2019, the home features beautiful wood floors throughout the main floor, a bright living room filled with natural light, and a welcoming dining area. The kitchen offers granite countertops, white cabinetry, and a subway tile backsplash. Two main-floor bedrooms provide flexibility, while the spacious upstairs bedroom features two closets with distinctive decorative glass doors. The finished basement offers additional space for entertaining, hobbies, or a home gym, along with laundry and storage areas. An enclosed screened porch spans the back of the home, creating the perfect spot for morning coffee or relaxing evenings overlooking the fenced backyard. A detached 1½-car garage and concrete driveway add convenience. Recent improvements include new windows in 2024, a bathroom update in 2025, a hot water tank replaced approximately three years ago, and a new 200-amp electrical panel. The seller has already completed the Certificate of Occupancy. Schedule your showing today and discover everything this charming home has to offer!
Additional Information
- Year Built
- 1951
- Basement Type
- Finished, Full
- Foundation
- Basement, Block
- Acres
- 0.09
- Style
- Bungalow
- Acres
- 0.09
- School District
- Wyandotte
- Appliances
- Dishwasher, Dryer, Gas Range, Refrigerator, Microwave, Washer, Washer/Dryer
- Cooling
- Central Air
- Heating
- Forced Air, Natural Gas
- Garage Spaces
- 1
- Garage Description
- 1.5 Car Garage, Detached, Driveway, Electricity, Garage Faces Front, Garage Door Opener
Mortgage Calculator
Courtesy of Power House Group Realty 7343182121