5824 Tradewind Dr, Portage, MI 49024
- $389,000
- 4
- BD
- 3
- BA
- 2,635
- SqFt




- List Price
- $389,000
- MLS#
- 66026052157
- Status
- ACTIVE
- Bedrooms
- 4
- Bathrooms
- 3
- Half-baths
- 1
- Total Square Footage
- 2,635
- Subdivision
- THE HARBORS
Property Description
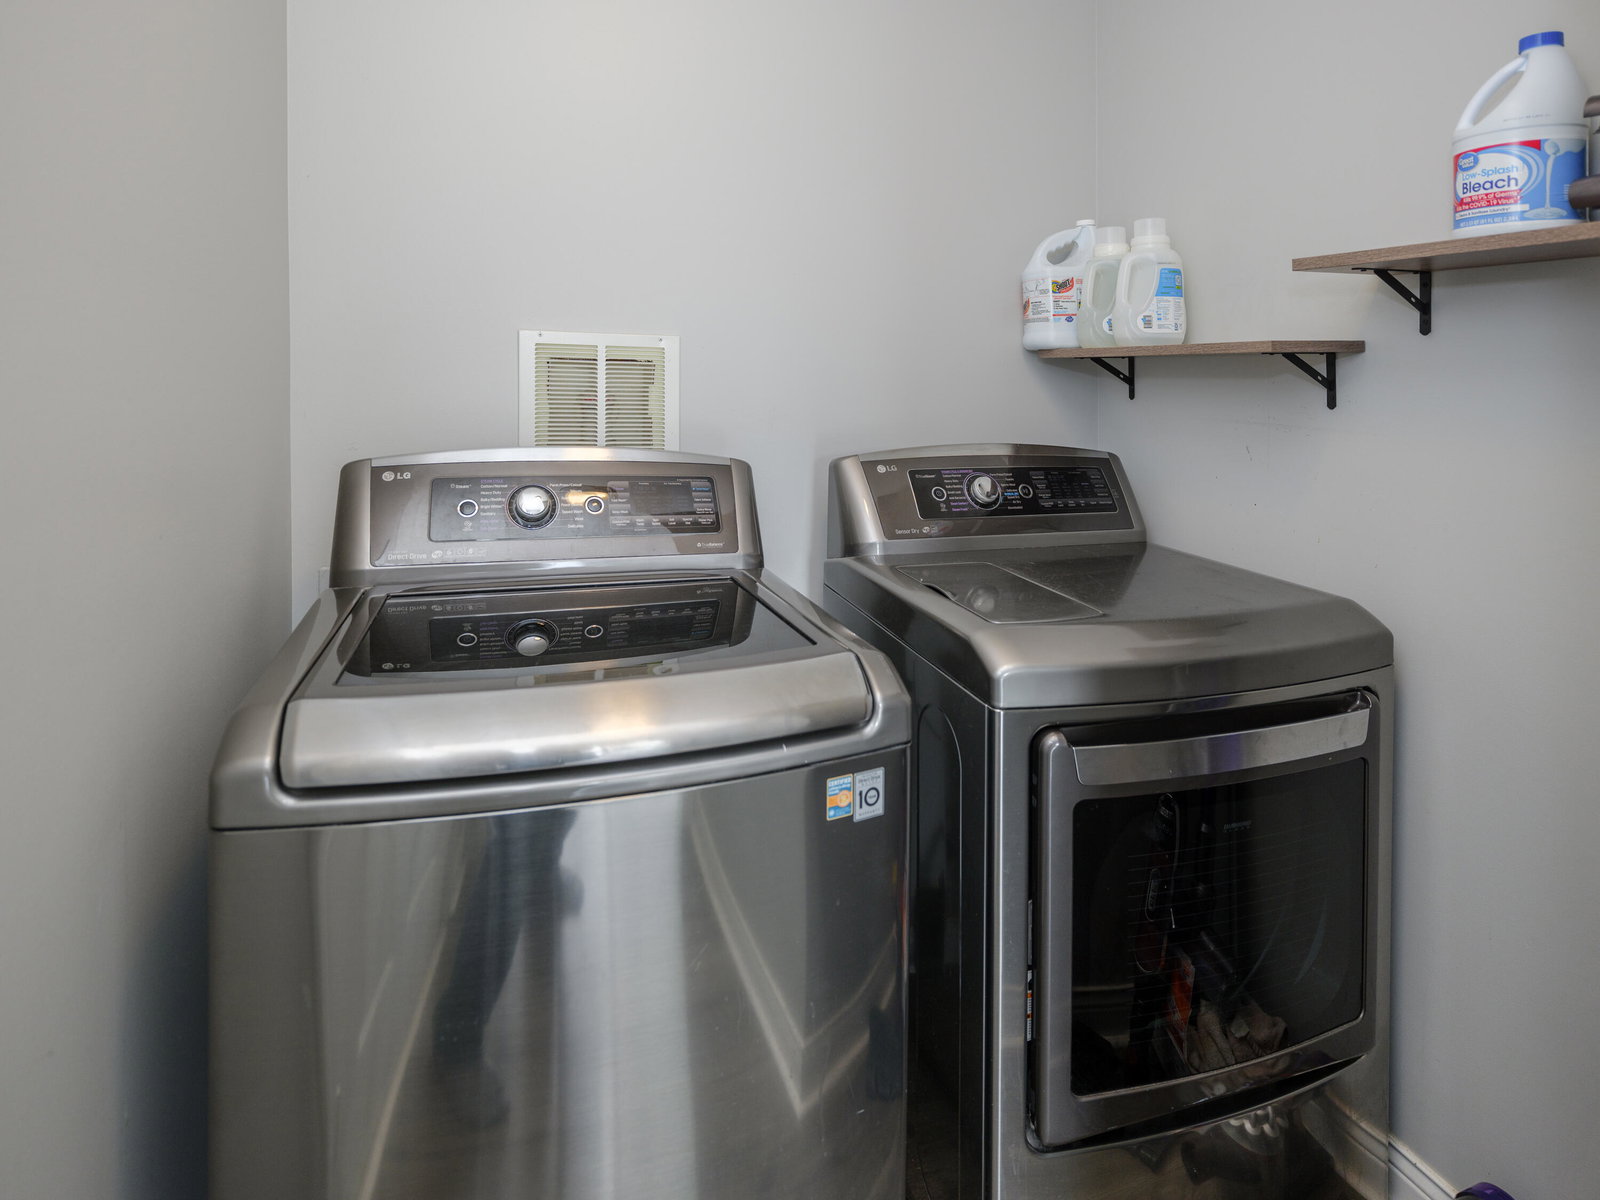
Two-story 4-bedroom, 2.5-bathroom home in the Portage school district with 2,639 square feet of finished living space, including 604 square feet in the finished lower level. New flooring runs throughout the main level, which opens with a two-story entry and a dramatic two-story living room featuring a vaulted ceiling, wall of windows overlooking the backyard, and gas fireplace. The updated kitchen includes new cabinetry, granite countertops, stainless steel appliances, a center island with snack bar seating, pantry, and a slider to the back patio -- adjacent to the dining room for easy entertaining. A second living room, half bath, and main-level laundry room complete the first floor. Upstairs, the spacious primary en-suite features a vaulted ceiling, walk-in closet, and a renovated dual-sink bathroom. Three additional bedrooms and a full updated bathroom round out the upper level.The finished basement adds a large family room with generous natural light from multiple windows, a multi-purpose bonus area ideal for a home office, gym, or craft room, and ample storage space. Additional upgrade: new roof installed in 2025. Located in Portage, Michigan with convenient access to Portage Schools, parks, walking and biking trails, and major highway corridors. Seller is offering a one-year home warranty for additional buyer peace of mind! This is a move-in ready home in a well-connected Portage neighborhood -- 5824 Tradewind Drive offers the space, updates, and location that today's buyers are searching for.
Additional Information
- Site Description
- Sprinkler System-Yard
- Year Built
- 1999
- Basement Type
- Finished, Full
- Foundation
- Basement
- Acres
- 0.27
- Style
- Traditional
- Acres
- 0.27
- School District
- Portage
- Appliances
- Dishwasher, Microwave, Oven, Range, Water Softener Owned
- Cooling
- Ceiling Fan(s), Central Air
- Heating
- Forced Air, Natural Gas
- Garage Spaces
- 2
- Garage Description
- Attached, Garage Door Opener
Mortgage Calculator
Courtesy of Five Star Real Estate 2699984062